Welcome to Scenic Highway living in Mentone! This charming 4BR/3BA mountain home features a master on main, a bright bonus/flex room, and a whimsical 3rd-story cupola that adds personality and fun. Enjoy three covered porches, beautiful seasonal brow views, and high-end finishes throughout. An attached 2-car garage and thoughtful design make this a standout property in one of Mentone’s most desirable locations. A must-see mountain retreat!
For sale
$429,900
20552 Scenic Hwy, Mentone, AL 35984
4beds
2,680sqft
Single Family Residence
Built in 1999
0.69 Acres Lot
$-- Zestimate®
$160/sqft
$-- HOA
What's special
Master on mainBeautiful seasonal brow viewsHigh-end finishes throughoutThree covered porches
- 3 days |
- 446 |
- 38 |
Likely to sell faster than
Zillow last checked:
Listing updated:
Listed by:
Ashley Manning 256-635-8798,
Southern Properties Agency Inc
Source: ValleyMLS,MLS#: 21926296
Facts & features
Interior
Bedrooms & bathrooms
- Bedrooms: 4
- Bathrooms: 3
- Full bathrooms: 2
- 1/2 bathrooms: 1
Rooms
- Room types: Foyer, Master Bedroom, Living Room, Bedroom 2, Dining Room, Bedroom 3, Kitchen, Bedroom 4, Family Room, Breakfast, Great Room, Bonus Room, Livingroom/Diningroom, Office/Study, Bedroom, Game Room, Guest, Laundry, Library, Exercise Room, Gathering Room, LivingRm/DiningRm Combo, Sitting Room, Bathroom 1, Bathroom 2, Bathroom 3, Bath:Full, Bath:Half, Special Room, Utility Room, Master Bathroom, Bath:GuestFull
Primary bedroom
- Features: 10’ + Ceiling, Carpet, Walk-In Closet(s), Coffered Ceiling(s)
- Level: First
- Area: 272
- Dimensions: 16 x 17
Bedroom 2
- Features: Wood Floor
- Level: Second
- Area: 160
- Dimensions: 10 x 16
Bedroom 3
- Features: Wood Floor
- Level: Second
- Area: 306
- Dimensions: 17 x 18
Bedroom 4
- Features: Wood Floor
- Level: First
- Area: 121
- Dimensions: 11 x 11
Dining room
- Features: Wood Floor
- Level: First
- Area: 168
- Dimensions: 12 x 14
Kitchen
- Features: 10’ + Ceiling, Eat-in Kitchen, Pantry, Wood Floor
- Level: First
- Area: 120
- Dimensions: 10 x 12
Living room
- Features: Ceiling Fan(s), Fireplace, Wood Floor
- Level: First
- Area: 224
- Dimensions: 14 x 16
Bonus room
- Features: Wood Floor
- Level: First
- Area: 130
- Dimensions: 10 x 13
Heating
- Central 1, Central 2, Electric, Propane
Cooling
- Central 1, Central 2
Appliances
- Included: Cooktop, Double Oven, Dishwasher, Refrigerator
Features
- Basement: Crawl Space
- Has fireplace: Yes
- Fireplace features: Gas Log
Interior area
- Total interior livable area: 2,680 sqft
Property
Parking
- Parking features: Garage-Two Car, Garage-Attached, Garage Door Opener, Garage Faces Front, Covered, Driveway-Gravel, Oversized
Features
- Levels: Two,Three Or More
- Stories: 2
- Patio & porch: Covered, Covered Porch, Deck, Front Porch
- Has view: Yes
- View description: Bluff/Brow
Lot
- Size: 0.69 Acres
Details
- Parcel number: 1008280003018.000
Construction
Type & style
- Home type: SingleFamily
- Architectural style: Traditional
- Property subtype: Single Family Residence
Condition
- New construction: No
- Year built: 1999
Utilities & green energy
- Sewer: Septic Tank
- Water: Public
Community & HOA
Community
- Subdivision: Metes And Bounds
HOA
- Has HOA: No
Location
- Region: Mentone
Financial & listing details
- Price per square foot: $160/sqft
- Date on market: 8/12/2026
Estimated market value
Not available
Estimated sales range
Not available
Not available
Price history
| Date | Event | Price |
|---|---|---|
| 8/12/2026 | Listed for sale | $429,900-2.1%$160/sqft |
Source:  ValleyMLS #21926296 Report a problem ValleyMLS #21926296 Report a problem | ||
| 12/1/2025 | Listing removed | $439,000$164/sqft |
Source: ValleyMLS #21896031 Report a problem | ||
| 8/6/2025 | Listed for sale | $439,000+63.2%$164/sqft |
Source: ValleyMLS #21896031 Report a problem | ||
| 8/29/2018 | Sold | $269,000-10.3%$100/sqft |
Source: ValleyMLS #1069365 Report a problem | ||
| 5/20/2018 | Price change | $299,900-4.8%$112/sqft |
Source: Southern Properties Agency Inc #1069365 Report a problem | ||
| 4/24/2018 | Price change | $314,900-0.6%$118/sqft |
Source: Southern Properties Agency Inc #1069365 Report a problem | ||
| 4/3/2018 | Price change | $316,900-0.7%$118/sqft |
Source: Southern Properties Agency Inc #1069365 Report a problem | ||
| 10/20/2017 | Price change | $319,000-1.8%$119/sqft |
Source: Southern Properties Agency Inc #1069365 Report a problem | ||
| 5/16/2017 | Listed for sale | $325,000$121/sqft |
Source: Southern Properties Agency Inc #1069365 Report a problem | ||
Public tax history
Tax history is unavailable.
Monthly payment
Est. payment
Payment breakdown
Explore the cost of this home by adjusting the details. Changes won't be saved.Climate risks
Neighborhood: 35984
Nearby schools
GreatSchools rating
- 4/10Valley Head High SchoolGrades: PK-12Distance: 1.2 mi
Schools provided by the listing agent
- Elementary: Valley Head Elementary
- Middle: Valley Head
- High: Valley Head
Source: ValleyMLS. This data may not be complete. We recommend contacting the local school district to confirm school assignments for this home.
- $375,0003 bd2 ba1.6k sqft20600 Scenic Hwy, Mentone, AL 35984Sold
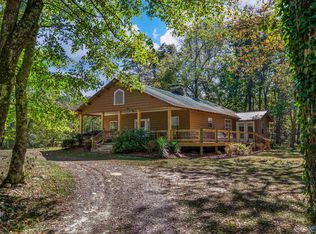
- $438,500-- bd1 ba2.5k sqft20552 Desoto Pkwy, Mentone, AL 35984Off Market
- $44,860-- bd-- ba1.8k sqft20538 Desoto Pkwy, Mentone, AL 35984Off Market
- $494,000-- bd1 ba2.5k sqft20646 Scenic Hwy, Mentone, AL 35984Off Market
- $552,8003 bd3 ba2.5k sqft20549 Scenic Highway, Mentone, AL 35984Off Market
- $339,0002 bd2 ba1.7k sqft20476 Scenic Hwy, Mentone, AL 35984Sold
- $138,900-- bd0 ba1k sqft212 Scenic Hwy, Fort Payne, AL 35967Off Market
- $603,600-- bd1 ba1.8k sqft20549 Scenic Hwy, Mentone, AL 35984Off Market
A local agent can set up tours, give advice and negotiate with sellers.
Similar homes
- $479,0003 bd3 ba1.4k sqft20213 Scenic Hwy, Mentone, AL 35984For Sale
 MLS ID #11932948, Ben Shurett, National Land Realty, Mentone, AL. My State MLS
 - $479,9003 bd3 ba2.9k sqft243 Road 1951, Mentone, AL 35984For Sale
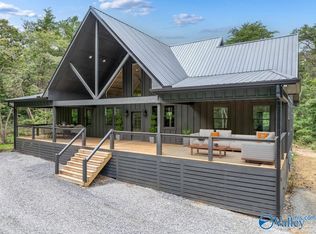 MLS ID #21924942, Cliff Glansen. ValleyMLS
 - $485,0003 bd4 ba2k sqft199 Road 1952, Mentone, AL 35984For Sale
 MLS ID #1540556, Jaylynn Worley. Greater Chattanooga Realtors
 - $375,0003 bd3 ba1.8k sqft373 Gray Rd, Mentone, AL 35984For Sale
 MLS ID #21923893, Chad Williams. ValleyMLS
 - $595,0004 bd3 ba2.1k sqft472 Cutler Ave, Mentone, AL 35984For SaleMLS ID #21916526, Donna Willingham. ValleyMLS
- $425,0003 bd3 ba1.7k sqft2030 County Road 625, Mentone, AL 35984For SaleMLS ID #21911353, Angela Harp. ValleyMLS
- $374,9003 bd3 ba1.8k sqft4182 State Highway 117, Mentone, AL 35984For SaleMLS ID #21920421, Ashley Manning. ValleyMLS
- $415,0003 bd2 ba1.3k sqft72 Road 9083, Mentone, AL 35984For SaleMLS ID #21917780, Kevin Burt. ValleyMLS
- $504,0003 bd2 ba1.9k sqft592 Cutler Ave, Mentone, AL 35984For SaleMLS ID #21920137, Heather Nicely. ValleyMLS
- $395,0002 bd2 ba1.7k sqft304 Road 9079, Mentone, AL 35984For SaleMLS ID #21922123, Pamela Hancock. ValleyMLS
- $379,0003 bd2 ba1.4k sqft1162 County Road 648, Mentone, AL 35984For SaleMLS ID #21902734, Sady McKee. ValleyMLS
- $375,0003 bd2 ba1.8k sqft4393 County Road 106, Mentone, AL 35984For SaleMLS ID #21912345, Ashley Manning. ValleyMLS
- $325,0005 bd3 ba2.5k sqft1314 County Road 751, Valley Head, AL 35989For SaleMLS ID #21926473, Ashley Manning. ValleyMLS
- $385,0004 bd3 ba2.8k sqft1183 County Road 147, Henagar, AL 35978For SaleMLS ID #1540420, Lora D Poore. Greater Chattanooga Realtors
- $365,0004 bd3 ba2.1k sqft1803 Scenic Dr, Fort Payne, AL 35967For SaleMLS ID #21926517, Craig White. ValleyMLS
- $389,9005 bd2 ba2.2k sqft17 High Ave, Valley Head, AL 35989For SaleMLS ID #21923803, Pam Wheeler. ValleyMLS
- $589,0003 bd3 ba2.3k sqft18739A County Road 89, Mentone, AL 35984For SaleMLS ID #21914529, Terry Taylor. ValleyMLS
- $395,0004 bd2 ba2.4k sqft8121 County Road 141, Ider, AL 35981For SaleMLS ID #21926257, Ashlee Vaughn. ValleyMLS
- $215,0002 bd1 ba1.3k sqft5461 State Highway 117, Mentone, AL 35984For SaleMLS ID #21912267, Angela Harp. ValleyMLS
- $499,9005 bd4 ba3k sqft186 County Road 1026, Valley Head, AL 35989For SaleMLS ID #21918145, Pamela Hancock. ValleyMLS
