Homes with this combination of space, character, and craftsmanship are hard to find! Beautiful original hardwood floors flow throughout the main level, complemented by crown molding, abundant natural light, and granite countertops. Offering five bedrooms and five baths, this home provides plenty of room to live, work, and entertain, with a spacious bonus, an office, and a private sitting room adjoining the primary suite. Generous square footage and thoughtfully designed spaces make this home functional as it is beautiful. Tucked away on a quiet cul-de-sac in an established neighborhood with NO HOA, this property offers space, charm, and welcoming feel that truly says, "Welcome Home".
For sale
$498,000
27650 Kalyn Cir, Harvest, AL 35749
5beds
4,338sqft
Single Family Residence
Built in 2002
0.5 Acres Lot
$493,900 Zestimate®
$115/sqft
$-- HOA
What's special
Beautiful original hardwood floorsQuiet cul-de-sacThoughtfully designed spacesAbundant natural lightCrown moldingGranite countertops
- 1 day |
- 452 |
- 38 |
Zillow last checked:
Listing updated:
Listed by:
Victoria Chittam 256-777-2495,
Engel & Volkers Huntsville
Source: ValleyMLS,MLS#: 21926438
Facts & features
Interior
Bedrooms & bathrooms
- Bedrooms: 5
- Bathrooms: 5
- Full bathrooms: 4
- 1/2 bathrooms: 1
Rooms
- Room types: Master Bedroom, Living Room, Bedroom 2, Bedroom 3, Kitchen, Bedroom 4
Primary bedroom
- Features: Ceiling Fan(s), Crown Molding, Recessed Lighting, Wood Floor, Walk-In Closet(s), Walk in Closet 2
- Level: First
- Area: 374
- Dimensions: 22 x 17
Bedroom 2
- Features: Ceiling Fan(s), Wood Floor, Walk-In Closet(s)
- Level: First
- Area: 208
- Dimensions: 16 x 13
Bedroom 3
- Features: Ceiling Fan(s), Wood Floor, Walk-In Closet(s)
- Level: First
- Area: 144
- Dimensions: 12 x 12
Bedroom 4
- Features: Ceiling Fan(s), Carpet, Walk-In Closet(s)
- Level: Second
- Area: 195
- Dimensions: 13 x 15
Bedroom 5
- Features: Ceiling Fan(s), Carpet, Walk-In Closet(s)
- Level: Second
- Area: 182
- Dimensions: 13 x 14
Kitchen
- Features: Crown Molding, Eat-in Kitchen, Granite Counters, Kitchen Island, Pantry, Recessed Lighting, Tile
- Level: First
- Area: 182
- Dimensions: 13 x 14
Living room
- Features: Ceiling Fan(s), Crown Molding, Fireplace, Wood Floor
- Level: First
- Area: 462
- Dimensions: 22 x 21
Heating
- Central 2
Cooling
- Central 2
Features
- Basement: Crawl Space
- Number of fireplaces: 1
- Fireplace features: Gas Log, One
Interior area
- Total interior livable area: 4,338 sqft
Property
Parking
- Parking features: Garage-Three Car, Garage-Attached, Driveway-Concrete
Features
- Levels: Two
- Stories: 2
Lot
- Size: 0.5 Acres
Details
- Parcel number: 09 05 22 0 000 003.040
Construction
Type & style
- Home type: SingleFamily
- Property subtype: Single Family Residence
Condition
- New construction: No
- Year built: 2002
Utilities & green energy
- Sewer: Septic Tank
Community & HOA
Community
- Subdivision: Brentwood East
HOA
- Has HOA: No
Location
- Region: Harvest
Financial & listing details
- Price per square foot: $115/sqft
- Date on market: 8/13/2026
Estimated market value
$493,900
$469,000 - $519,000
$3,060/mo
Price history
| Date | Event | Price |
|---|---|---|
| 8/13/2026 | Listed for sale | $498,000-5.9%$115/sqft |
Source:  ValleyMLS #21926438 Report a problem ValleyMLS #21926438 Report a problem | ||
| 12/5/2025 | Listing removed | $529,000$122/sqft |
Source: ValleyMLS #21898509 Report a problem | ||
| 9/6/2025 | Listed for sale | $529,000+51.1%$122/sqft |
Source: ValleyMLS #21898509 Report a problem | ||
| 10/10/2017 | Listing removed | $350,000$81/sqft |
Source: Dick Chittam Realty #1067962 Report a problem | ||
| 4/30/2017 | Listed for sale | $350,000$81/sqft |
Source: Dick Chittam Realty #1067962 Report a problem | ||
Public tax history
Tax history is unavailable.
Monthly payment
Est. payment
Payment breakdown
Explore the cost of this home by adjusting the details. Changes won't be saved.Climate risks
Neighborhood: 35749
Nearby schools
GreatSchools rating
- 10/10Creekside Primary SchoolGrades: PK-2Distance: 2.3 mi
- 6/10East Limestone High SchoolGrades: 6-12Distance: 0.9 mi
- 10/10Creekside Elementary SchoolGrades: 3-5Distance: 2.3 mi
Schools provided by the listing agent
- Elementary: Creekside Elementary
- Middle: East Limestone
- High: East Limestone
Source: ValleyMLS. This data may not be complete. We recommend contacting the local school district to confirm school assignments for this home.
- $495,800-- bd-- ba3.6k sqft27650 Kalyn Cir E, Harvest, AL 35749Off Market
- $432,800-- bd-- ba3.2k sqft27667 Kim Dr, Harvest, AL 35749Off Market
- $717,700-- bd-- ba6.1k sqft27651 Kalyn Cir, Athens, AL 35749Off Market
- $543,200-- bd-- ba3.4k sqft27668 Kalyn Cir, Harvest, AL 35749Off Market
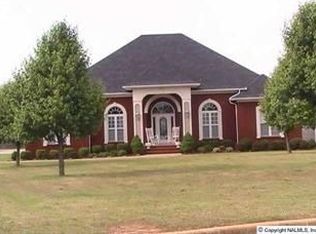
- $505,0004 bd4 ba4k sqft27683 Kim Dr, Harvest, AL 35749Sold
- $450,0004 bd2 ba3.2k sqft27645 Kim Dr, Harvest, AL 35749Sold
- $416,300-- bd-- ba3k sqft27901 Kim Dr, Harvest, AL 35749Off Market
- $503,600-- bd-- ba3.8k sqft27711 Kim Dr, Harvest, AL 35749Off Market
A local agent can set up tours, give advice and negotiate with sellers.
A local lender can help you make sure your offer is ready when you are.
Similar homes
- $499,9004 bd3 ba3.4k sqft206 Bob G Hughes Blvd, Harvest, AL 35749For Sale
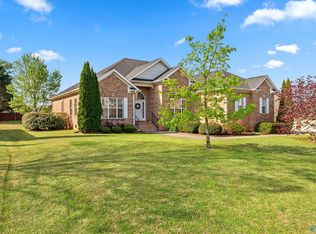 MLS ID #21914687, Chrystal Lebano. ValleyMLS
 - $485,0005 bd4 ba3.2k sqft100 Jeff View Ct, Harvest, AL 35749For Sale
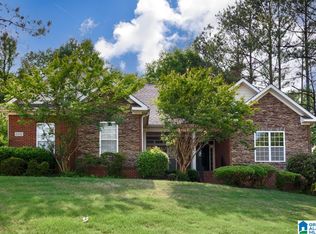
 MLS ID #21451700, Sylvester Steward, eXp Realty, LLC Central. GALMLS
 - $469,9005 bd3 ba3.6k sqft314 Greenstone Dr, Madison, AL 35758For Sale
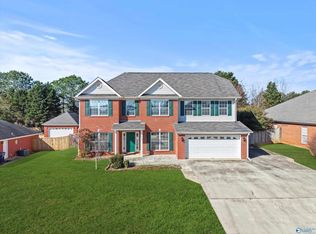 MLS ID #21926088, Lorena Berghezan. ValleyMLS
 - $485,0004 bd3 ba2.9k sqft107 Cedar Valley Ct, Harvest, AL 35749For Sale
 MLS ID #21921582, Mary Michaelson. ValleyMLS
 - $509,9994 bd4 ba3.1k sqft301 Blue Creek Dr, Harvest, AL 35749For SaleMLS ID #21918687, Anthony Dawkins. ValleyMLS
- $460,0004 bd3 ba2.6k sqft29562 Thunderpaw Dr, Harvest, AL 35749For SaleMLS ID #21922849, Shannon Shaw. ValleyMLS
- $464,8005 bd3 ba3.6k sqft25826 Summerwood Dr, Madison, AL 35756For SaleMLS ID #21921801, Samantha Walker. ValleyMLS
- $525,0004 bd4 ba2.8k sqft211 Hilltop Ridge Dr, Madison, AL 35756For SaleMLS ID #21921268, Alice Battle. ValleyMLS
- $530,0005 bd3 ba2.9k sqft155 Lincarrie Ln, Harvest, AL 35749For SaleMLS ID #21922122, Krista Campbell. ValleyMLS
- $540,0004 bd4 ba3.6k sqft24859 Mahalo Cir, Madison, AL 35756For SaleMLS ID #21921959, Tina Craft. ValleyMLS
- $539,0004 bd5 ba3.3k sqft22191 Diamond Pointe Dr, Athens, AL 35613For SaleMLS ID #21923058, Dana Stewart. ValleyMLS
- $499,9004 bd3 ba3.2k sqft100 Thomas Woods Ct, Huntsville, AL 35806For SaleMLS ID #21908186, Kathy Mann. ValleyMLS
- $327,0004 bd3 ba2.4k sqft213 Rosecliff Dr, Harvest, AL 35749For SaleMLS ID #21919417, Colby Williams. ValleyMLS
- $539,0004 bd3 ba3.3k sqft109 Silver Hill Cir, Madison, AL 35758For SaleMLS ID #21922231, Kerri Denney. ValleyMLS
- $529,0004 bd4 ba2.8k sqft221 Bridgefield Rd, Madison, AL 35758For SaleMLS ID #21921966, Melissa Hotz. ValleyMLS
- $574,9004 bd3 ba3k sqft121 Ambergate Dr, Madison, AL 35756For SaleMLS ID #21923122, Julie Perry. ValleyMLS
- $499,5004 bd3 ba2.9k sqft17536 Windermere Dr, Athens, AL 35611For SaleMLS ID #21906975, Caleb McConnell. ValleyMLS
- $579,0004 bd5 ba4.1k sqft205 Maplebrook Dr, Madison, AL 35756For SaleMLS ID #21920291, Robert Lewis. ValleyMLS
- $499,9004 bd3 ba2.9k sqft128 Pearle Cove Dr, Huntsville, AL 35806For SaleMLS ID #21925629, Beth Medley. ValleyMLS
- $620,0005 bd4 ba3.3k sqft119 Caenstone Ct, Madison, AL 35758For SaleMLS ID #21925748, Jennifer Lacasse. ValleyMLS
