Welcome to affordable, low-maintenance living in Northbrooke Condos in Bourbonnais! This charming and well-maintained 1-bedroom, 1-bath second-floor condo is bright, inviting, and move-in ready with neutral finishes throughout. The spacious living room features a cozy gas fireplace and three windows overlooking the beautiful grassy common area, filling the space with natural light. The kitchen offers white cabinetry, all appliances, and plenty of room for a dining table. Laminate flooring extends through the kitchen and dining area, where sliding glass doors lead to a private covered balcony complete with a storage room and access to the mechanicals. The generously sized bedroom features a walk-in closet, private access to the balcony, and convenient shared access to the full bathroom, which also includes a laundry closet. A detached 1-car garage adds convenience and additional storage. Enjoy the community swimming pool and the ease of condo living! Monthly HOA fees include parking, common insurance, exterior maintenance, lawn care, garbage service, and snow removal. Whether you're looking to downsize or purchase your first home, this cute and comfortable condo offers an excellent opportunity at an affordable price!
New
$125,000
405 Huntington Ct #0, Bourbonnais, IL 60914
1beds
920sqft
Condominium, Single Family Residence
Built in 1993
-- sqft lot
$-- Zestimate®
$136/sqft
$250/mo HOA
What's special
Cozy gas fireplaceGenerously sized bedroomCommunity swimming poolAll appliancesWhite cabinetryWalk-in closetLaundry closet
- 16 hours
- 107
- 14
Zillow last checked:
Listing updated:
Listed by:
Leanne Provost, ABR,CRS,PSA,SRES 815-790-1646,
Berkshire Hathaway HomeServices Speckman Realty
Source: MRED as distributed by MLS GRID,MLS#: 12792788
Facts & features
Interior
Bedrooms & bathrooms
- Bedrooms: 1
- Bathrooms: 1
- Full bathrooms: 1
Rooms
- Room types: Balcony/Porch/Lanai
Primary bedroom
- Features: Flooring (Carpet), Bathroom (Full)
- Level: Main
- Area: 208 Square Feet
- Dimensions: 13X16
Balcony porch lanai
- Area: 48 Square Feet
- Dimensions: 6X8
Dining room
- Features: Flooring (Laminate)
- Level: Main
- Area: 132 Square Feet
- Dimensions: 11X12
Kitchen
- Features: Flooring (Laminate)
- Level: Main
- Area: 121 Square Feet
- Dimensions: 11X11
Laundry
- Level: Main
- Area: 42 Square Feet
- Dimensions: 7X6
Living room
- Features: Flooring (Carpet)
- Level: Main
- Area: 208 Square Feet
- Dimensions: 13X16
Heating
- Has Heating (Unspecified Type)
Cooling
- Central Air
Appliances
- Included: Range, Microwave, Dishwasher, Refrigerator, Washer, Dryer, Range Hood, Gas Water Heater
- Laundry: Washer Hookup, Laundry Closet
Features
- Storage, Walk-In Closet(s)
- Flooring: Laminate
- Windows: Screens
- Basement: None
- Number of fireplaces: 1
- Fireplace features: Gas Starter, Living Room
Interior area
- Total structure area: 0
- Total interior livable area: 920 sqft
Property
Parking
- Total spaces: 1
- Parking features: Asphalt, Yes, Detached, Garage
- Garage spaces: 1
Accessibility
- Accessibility features: No Disability Access
Features
- Exterior features: Balcony
- Pool features: In Ground
Lot
- Features: Common Grounds
Details
- Parcel number: 170916290032
- Zoning: MULTI
- Special conditions: None
- Other equipment: TV-Cable, Ceiling Fan(s)
Construction
Type & style
- Home type: Condo
- Property subtype: Condominium, Single Family Residence
Materials
- Vinyl Siding
- Roof: Asphalt
Condition
- New construction: No
- Year built: 1993
Utilities & green energy
- Sewer: Public Sewer
- Water: Public
Community & HOA
Community
- Security: Carbon Monoxide Detector(s)
HOA
- Has HOA: Yes
- Amenities included: Storage, Pool
- Services included: Parking, Insurance, Pool, Exterior Maintenance, Lawn Care, Scavenger, Snow Removal
- HOA fee: $250 monthly
Location
- Region: Bourbonnais
Financial & listing details
- Price per square foot: $136/sqft
- Annual tax amount: $3,207
- Date on market: 10/24/2026
- Ownership: Condo
Estimated market value
Not available
Estimated sales range
Not available
Not available
Price history
| Date | Event | Price |
|---|---|---|
| 10/24/2026 | Listed for sale | $125,000+56.3%$136/sqft |
Source:  MRED as distributed by MLS GRID #12792788 Report a problem | ||
| 5/26/2017 | Sold | $80,000-5.8%$87/sqft |
Source: MRED as distributed by MLS GRID #09602629 Report a problem | ||
| 5/2/2017 | Pending sale | $84,900$92/sqft |
Source: McColly Bennett Real Estate #09602629 Report a problem | ||
| 4/21/2017 | Listed for sale | $84,900$92/sqft |
Source: McColly Bennett Real Estate #09602629 Report a problem | ||
Public tax history
Tax history is unavailable.
Monthly payment
Est. payment
Payment breakdown
Explore the cost of this home by adjusting the details. Changes won't be saved.Climate risks
Neighborhood: 60914
Nearby schools
Similar homes
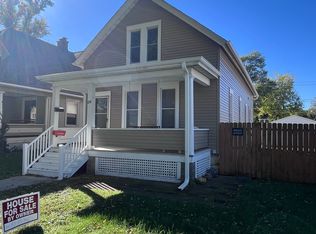
- $125,9002 bd1 ba880 sqft1047 S Washington Ave, Kankakee, IL 60901For Sale By Owner
- $--2 bd2 ba767 sqft289 S Douglas Ave, Bradley, IL 60915Auction
 MLS ID #12685991, Anthony Disano, Parkvue Realty Corporation. MRED as distributed by MLS GRID
- $129,9002 bd1 ba802 sqft1266 N Schuyler Ave, Kankakee, IL 60901Active
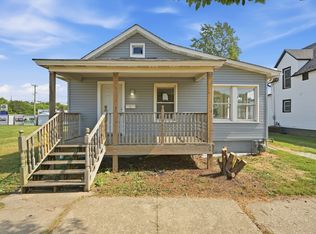 MLS ID #12765518, Nick Oosting, ABR, Listing Leaders Northwest. MRED as distributed by MLS GRID
- $184,9002 bd1 ba744 sqft3153 Sportsman Club Rd, Bourbonnais, IL 60914Price Change
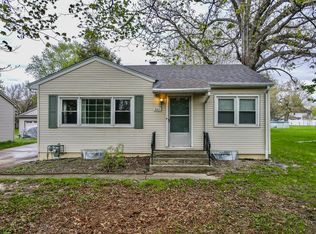 MLS ID #12773963, Linda Weigt, ABR, LaMore Realty. MRED as distributed by MLS GRID
