Skip main navigation
Sold for $250,000
  • $250,000

    20947 Caleb Jones Rd, Ewell, MD 21824

    3beds
    1,304sqft
    Single Family Residence
    Built in 1900
    9,720 Square Feet Lot
    $258,800 Zestimate®
    $192/sqft
    $1,913 Estimated rent

    Home value

    $258,800

    $246,000 - $272,000

    $1,913/mo

    Zestimate® history
    Loading
    Loading...

    Owner options

    List your home for rent

    $1,913/mo

    Rent Zestimate®

    Find your next renter with Zillow Rental Manager. Plus, with online applications, you can quickly screen prospective tenants – for free.

    Learn more

    $1,913/mo

    Rent Zestimate®

    Refinance and save

    $1,261/mo

    Est. payment

    Refinancing to a lower rate could help reduce your monthly payments and save thousands over the life of the loan.

    See today's rates

    $1,261/mo

    Est. payment

    Explore your selling options

    Work with a Zillow partner agent

    Leverage their expertise and Zillow's premium Showcase listings to get your home seen by more buyers.

    Get started

    List with your own agent

    Get your home in front of millions of buyers by listing it on Zillow.

    Learn how to do it

    Sell it yourself

    Take full control of how buyers see your home on Zillow by listing For Sale by Owner (FSBO).

    List your home

    What's special

    Integrated smoke alarmsLarge fully equipped kitchen
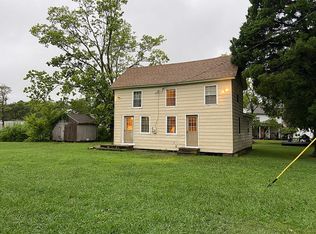
    Nestled in the heart of the idyllic village of Ewell, on historic Smith Island, Maryland, this property features modern amenities while preserving its original charm from the early 1900s. Walk on the original pine flooring and stair casing, both restored to their natural grandeur. Each of the three bedrooms boasts its own private en suite bathroom with a custom tub/shower. The home is equipped with integrated smoke alarms and a new 200-amp service panel upgrade. Additionally, the plumbing, roof, windows, and siding have been recently replaced, and extra insulation has been installed between the first and second floors to reduce noise. Step out of the large, fully equipped kitchen and into a spacious pantry and laundry room with a half bath. Outside, enjoy breathtaking views of the water from the lavishly landscaped yard. There’s also a spacious seating area under a pergola with bistro lighting, and a pathway leads to a screened-in, all-vinyl-clad gazebo perfect for dining al fresco. Two sheds provide additional storage space. Immerse yourself in the rich culture of Smith Island. Engage in activities like kayaking, bicycling, walking, fishing, crabbing, or birdwatching, or simply relax and enjoy the simplicity of the surroundings. This is your chance to own a piece of Smith Island Heaven. Own an island home, entertain friends and family while experiencing the peacefulness that only Smith Island offers. This is the perfect way to spend your days!

    Zillow last checked:

    Listing updated:

    Listed by:

    Laura Evans 443-235-4649,

    Wilson Realty

    Bought with:

    Unrepresented

    Unrepresented

    Source: Bright MLS,MLS#: MDSO2006152MLS Logo

    Facts & features

    Interior

    Bedrooms & bathrooms
    • Bedrooms: 3
    • Bathrooms: 4
    • Full bathrooms: 3
    • 1/2 bathrooms: 1
    • Main level bathrooms: 2
    • Main level bedrooms: 1
    Rooms
    • Room types: Bedroom 2, Bedroom 3, Kitchen, Family Room, Bedroom 1, Storage Room, Utility Room, Bathroom 1, Bathroom 2, Bathroom 3, Attic, Half Bath
    Bedroom 1
    • Level: Main
    Bedroom 2
    • Level: Upper
    Bedroom 3
    • Level: Upper
    Bathroom 1
    • Level: Main
    Bathroom 2
    • Level: Upper
    Bathroom 3
    • Level: Upper
    Other
    • Level: Upper
    Family room
    • Level: Main
    Half bath
    • Level: Main
    Kitchen
    • Level: Main
    Mud room
    • Level: Main
    Storage room
    • Level: Main
    Utility room
    • Level: Main
    Heating
    • Baseboard, Electric
    Cooling
    • Window Unit(s), Electric
    Appliances
    • Included: Dishwasher, Dryer, Extra Refrigerator/Freezer, Freezer, Microwave, Oven/Range - Electric, Refrigerator, Washer, Water Heater, Electric Water Heater
    • Laundry: Has Laundry, Main Level, Mud Room
    Features
    • Attic, Breakfast Area, Ceiling Fan(s), Combination Kitchen/Dining, Crown Molding, Entry Level Bedroom, Family Room Off Kitchen, Floor Plan - Traditional, Eat-in Kitchen, Kitchen - Table Space, Pantry, Recessed Lighting, Bathroom - Stall Shower, Bathroom - Tub Shower, Wainscotting, Other, Dry Wall
    • Flooring: Hardwood, Luxury Vinyl, Vinyl, Wood
    • Doors: Storm Door(s)
    • Windows: Double Hung, Replacement, Window Treatments
    • Has basement: No
    • Has fireplace: No
    Interior area
    • Total structure area: 1,304
    • Total interior livable area: 1,304 sqft
    • Finished area above ground: 1,304
    • Finished area below ground: 0

    Property

    Parking
    • Parking features: Other
    Accessibility
    • Accessibility features: 2+ Access Exits, Accessible Doors
    Features
    • Levels: Two
    • Stories: 2
    • Patio & porch: Screened
    • Exterior features: Storage, Sidewalks, Street Lights
    • Pool features: None
    • Has view: Yes
    • View description: Canal
    • Has water view: Yes
    • Water view: Canal
    Lot
    • Size: 9,720 Square Feet
    • Dimensions: 54.00 x 180.00
    • Features: Landscaped, Premium, Rear Yard, SideYard(s), Wooded
    Details
    • Additional structures: Above Grade, Below Grade, Outbuilding
    • Parcel number: 2010003008
    • Zoning: MRC
    • Special conditions: Standard

    Construction

    Type & style
    • Home type: SingleFamily
    • Architectural style: Colonial
    • Property subtype: Single Family Residence
    Materials
    • Vinyl Siding
    • Foundation: Brick/Mortar, Crawl Space
    • Roof: Metal
    Condition
    • Very Good
    • New construction: No
    • Year built: 1900
    • Major remodel year: 2013

    Utilities & green energy

    • Electric: 200+ Amp Service
    • Sewer: Public Sewer
    • Water: Private/Community Water

    Community & HOA

    Community
    • Security: Carbon Monoxide Detector(s), Exterior Cameras, Smoke Detector(s)
    • Subdivision: Smith Island
    HOA
    • Has HOA: No
    Location
    • Region: Ewell

    Financial & listing details

    • Price per square foot: $192/sqft
    • Tax assessed value: $61,500
    • Annual tax amount: $659
    • Date on market: 7/9/2025
    • Listing agreement: Exclusive Right To Sell
    • Listing terms: Cash,Conventional,FHA,USDA Loan
    • Exclusions: Some Art / Photos And Personal Items.
    • Ownership: Fee Simple

    Price history

    DateEventPrice
    7/17/2026Sold$250,000-10.4%$192/sqft
    Source: Bright MLS #MDSO2006152 Report a problem
    6/22/2026Pending sale$279,000$214/sqft
    Source: Bright MLS #MDSO2006152 Report a problem
    5/30/2026Contingent$279,000$214/sqft
    Source: Bright MLS #MDSO2006152 Report a problem
    7/9/2025Listed for sale$279,000-7%$214/sqft
    Source: Bright MLS #MDSO2006152 Report a problem
    8/12/2024Listing removed--
    Source: Bright MLS #MDSO2003232 Report a problem
    1/16/2024Price change$299,900-11.8%$230/sqft
    Source: Bright MLS #MDSO2003232 Report a problem
    12/19/2023Price change$339,900-6.9%$261/sqft
    Source: Bright MLS #MDSO2003232 Report a problem
    11/6/2023Price change$364,900-1.4%$280/sqft
    Source: Bright MLS #MDSO2003232 Report a problem
    9/16/2023Price change$369,999-7.3%$284/sqft
    Source: Bright MLS #MDSO2003232 Report a problem
    7/25/2023Listed for sale$399,000$306/sqft
    Source: Bright MLS #MDSO2003232 Report a problem
    7/19/2023Contingent$399,000$306/sqft
    Source: Bright MLS #MDSO2003232 Report a problem
    5/16/2023Listed for sale$399,000+14.7%$306/sqft
    Source: Bright MLS #MDSO2003232 Report a problem
    6/16/2021Listing removed$348,000$267/sqft
    Source: Bright MLS #MDSO103640 Report a problem
    5/16/2021Listed for sale$348,000-12.6%$267/sqft
    Source: Bright MLS #MDSO103640 Report a problem
    2/8/2021Listing removed--
    Source: Bright MLS #MDSO103640 Report a problem
    6/17/2020Listed for sale$398,000+1460.8%$305/sqft
    Source: Keller Williams Realty Delmarva #MDSO103640 Report a problem
    9/7/2011Sold$25,500-37.8%$20/sqft
    Source: Public Record Report a problem
    6/30/2011Price change$41,000-6.8%$31/sqft
    Source: isNowListed.com Report a problem
    3/28/2011Listed for sale$44,000-43.2%$34/sqft
    Source: JCW Tawes Real Estate #470316 Report a problem
    3/21/2011Sold$77,448+35.9%$59/sqft
    Source: Public Record Report a problem
    2/22/2011Price change$57,000-3.4%$44/sqft
    Source: JCW Tawes Real Estate #470316 Report a problem
    1/22/2011Listed for sale$59,000+47.5%$45/sqft
    Source: JCW Tawes Real Estate #470316 Report a problem
    12/27/2001Sold$40,000$31/sqft
    Source: Public Record Report a problem

    Public tax history

    YearProperty taxesTax assessment
    2025$1,488 +148.1%$61,500 +14%
    2024$600 +16.3%$53,933 +16.3%
    2023$516 +19.5%$46,367 +19.5%
    2022$431 $38,800
    2021$431 $38,800
    2020$431 -1.3%$38,800 -1.3%
    2019$437 $39,300
    2018$437 $39,300
    2017$437 -19%$39,300 -19%
    2016$539 $48,500
    2015$539 +208.2%$48,500
    2014$175 $48,500 -22%
    2013-- $62,200
    2012-- $62,200
    2011-- $62,200 -19%
    2010-- $76,760 +9.1%
    2009-- $70,380 +10%
    2008-- $64,000 +11.1%
    2007-- $57,620 +9.1%
    2006-- $52,832 +10%
    2005-- $48,046 +11.1%
    2004-- $43,260 +4.9%
    2003-- $41,220 +5.2%
    2002-- $39,180 +5.5%
    2001-- $37,140
    Find assessor info on the county website

    Neighborhood: 21824

    Nearby schools

    GreatSchools rating
    Schools provided by the listing agent
    • Elementary: Ewell School
    • Middle: Somerset 6-7
    • High: Crisfield Academy And
    • District: Somerset County Public Schools

    Source: Bright MLS. This data may not be complete. We recommend contacting the local school district to confirm school assignments for this home.

    Get pre-qualified for a loan
    At Zillow Home Loans, we can pre-qualify you in as little as 5 minutes with no impact to your credit score.

    An equal housing lender. NMLS #10287.