Skip main navigation
Under contract
  • $495,000

    20947 Ridge Rd, Colonial Beach, VA 22443

    3beds
    1,501sqft
    : 
    Loading
    Get pre-qualified
    Single Family Residence
    Built in 1964
    0.69 Acres Lot
    $482,900 Zestimate®
    $330/sqft
    $-- HOA

    What's special

    Breathtaking panoramic water viewsInviting open floor planTwo additional bedroomsCharming homeDining areaLarge primary bedroomConvenient half bath
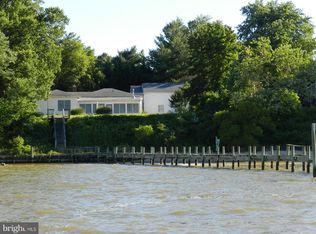
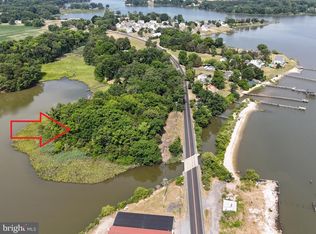
    Come experience the lifestyle you've always dreamed of with this beautiful River Retreat offering breathtaking panoramic water views. The .69-acre lot is situated on Tide Mill Creek that runs parallel to the Potomac River, offering wide and long views of the entertaining wildlife and variety of vessels traveling the river. Located just outside the Town of Colonial Beach in Westmoreland County, this charming home features approximately 1,500 square feet of comfortable living space. The main level offers an inviting open floor plan with a spacious living room, dining area, kitchen, sunroom filled with natural light, convenient half bath, and laundry/utility room. Upstairs, the large primary bedroom opens to a private balcony overlooking the river—perfect for enjoying spectacular sunrises and evening breezes. Two additional bedrooms and an updated full bath with walk-in shower complete the upper level. Enjoy the convenience of being just a short walk to local seafood favorites. Whether you're seeking a full-time residence, weekend getaway, or vacation rental opportunity, this gem offers an affordable chance to own your own slice of paradise. This property is offered turnkey with furnishings so you can start enjoying and making memories this season!
    33 days
    |
    3,544
    |
    278
    |

    Likely to sell faster than

    Zillow last checked:

    Listing updated:

    Listed by:

    Relda Schick 804-761-1230,

    Coldwell Banker Elite 804-224-3501

    Source: Bright MLS,MLS#: VAWE2011554MLS Logo

      Facts & features

      Interior

      Bedrooms & bathrooms
      • Bedrooms: 3
      • Bathrooms: 2
      • Full bathrooms: 1
      • 1/2 bathrooms: 1
      • Main level bathrooms: 1
      Rooms
      • Room types: Living Room, Dining Room, Kitchen, Sun/Florida Room, Utility Room
      Dining room
      • Level: Main
      Kitchen
      • Level: Main
      Living room
      • Level: Main
      Other
      • Level: Main
      Utility room
      • Level: Main
      Heating
      • Heat Pump, Electric
      Cooling
      • Central Air, Electric
      Appliances
      • Included: Dishwasher, Dryer, Exhaust Fan, Microwave, Oven/Range - Electric, Refrigerator, Washer, Electric Water Heater
      • Laundry: Washer/Dryer Hookups Only
      Features
      • Kitchen - Galley, Breakfast Area, Upgraded Countertops, Open Floorplan, Dry Wall
      • Flooring: Wood, Tile/Brick
      • Windows: Window Treatments
      • Has basement: No
      • Number of fireplaces: 1
      Interior area
      • Total structure area: 1,501
      • Total interior livable area: 1,501 sqft
      • Finished area above ground: 1,501
      • Finished area below ground: 0
      Video & virtual tour

      Property

      Parking
      • Total spaces: 6
      • Parking features: Gravel, Detached Carport, Driveway
      • Carport spaces: 2
      • Uncovered spaces: 4
      Accessibility
      • Accessibility features: None
      Features
      • Levels: Two
      • Stories: 2
      • Patio & porch: Deck
      • Pool features: None
      • Has view: Yes
      • View description: Water
      • Has water view: Yes
      • Water view: Water
      • Frontage length: Water Frontage Ft: 100
      Lot
      • Size: 0.69 Acres
      Details
      • Additional structures: Above Grade, Below Grade
      • Parcel number: 3 3
      • Zoning: RESIDENTIAL
      • Special conditions: Standard

      Construction

      Type & style
      • Home type: SingleFamily
      • Architectural style: Cape Cod
      • Property subtype: Single Family Residence
      Materials
      • Vinyl Siding
      • Foundation: Crawl Space
      • Roof: Metal
      Condition
      • Very Good
      • New construction: No
      • Year built: 1964

      Utilities & green energy

      • Sewer: Public Sewer
      • Water: Public

      Community & HOA

      Community
      • Subdivision: None Available
      HOA
      • Has HOA: No
      Location
      • Region: Colonial Beach

      Financial & listing details

      • Price per square foot: $330/sqft
      • Tax assessed value: $319,700
      • Annual tax amount: $2,174
      • Date on market: 6/18/2026
      • Listing agreement: Exclusive Right To Sell
      • Ownership: Fee Simple
      • Road surface type: Paved

        Estimated market value

        $482,900

        $459,000 - $507,000

        $2,082/mo

        Price history

        DateEventPrice
        7/19/2026Contingent$495,000$330/sqft
        Source: Bright MLS #VAWE2011554 Report a problem
        6/18/2026Listed for sale$495,000+113.4%$330/sqft
        Source: Bright MLS #VAWE2011554 Report a problem
        4/10/2013Sold$232,000+23100%$155/sqft
        Source: Public Record Report a problem
        2/22/2012Sold$1,000$1/sqft
        Source: Public Record Report a problem

        Public tax history

        YearProperty taxesTax assessment
        2025$2,174 $319,700
        2024$2,174 +9.7%$319,700
        2023$1,982 $319,700
        2022$1,982 -6.6%$319,700 +14.5%
        2021$2,123 $279,300
        2020$2,123 +16.9%$279,300
        2019$1,815 +3.2%$279,300
        2018$1,760 $279,300
        2017-- $279,300
        2016-- $279,300 -6.5%
        2015-- $298,600
        2014-- --
        2011-- --
        2010-- --
        Find assessor info on the county website

        Monthly payment

        Est. payment

        Payment breakdown

        Explore the cost of this home by adjusting the details. Changes won't be saved.
        All calculations are estimates and provided by Zillow, Inc. for informational purposes only. Actual amounts may vary.
        HOA fees may include property taxes on listings classified as Co-Ops. Contact the listing agent and/or owner for fee details.
        Mortgage interest rates are dependent on a number of factors, including credit score, down payment, and repayment length. Interest rate data provided by Zillow Group Marketplace, Inc. as of 1/1/1970 from various mortgage lenders with which we have lead or other similar arrangements; the Estimated Payment is an average of those rates.
        See how much you could borrow to make a competitive offer.

        Climate risks

        Neighborhood: 22443

        Getting around

        6 / 100
        Car-Dependent
        24 / 100
        Somewhat Bikeable

        Nearby schools

        GreatSchools rating
        Schools provided by the listing agent
        • District: Westmoreland County Public Schools

        Source: Bright MLS. This data may not be complete. We recommend contacting the local school district to confirm school assignments for this home.

        A local agent can set up tours, give advice and negotiate with sellers.

        A local lender can help you make sure your offer is ready when you are.

        Browse local experts

        Similar homes