Spectacular water views! Welcome to your very own slice of paradise on Smith Island, Maryland! This rare offering is a water and nature enthusiast’s delight. Currently as one of the island's most desirable rentals, this fine property is an ideal weekend/vacation retreat or full-time island home for the most discerning buyer. Existing bookings are already secured for the upcoming season! Enjoy convenient one floor living, situated on almost a full acre of land, including a 20x20 outdoor storage shed. This four-bedroom, two-and almost a-half-bath, cozy and inviting home has many outstanding features. The kitchen, family room, and large sun/recreation room all offer ample space for entertaining. From the new front porch accentuated with a comfortable low country bed/swing overflowing with cozy pillows, to the back deck abounding with scenic views of the marshes and a variety of waterfowl and migratory birds. Upon entering the home, you’ll be greeted with a lovely built-in, electric wall mounted fireplace encased in custom shiplap. It adds ambiance and supplementary heat to the family room. Also, a beautiful bow/picture window overlooks the front yard. The floors are newly installed luxury vinyl plank in the family room, kitchen, bathrooms and hallways. The fully updated kitchen, located just off the family room, boasts a recently installed custom, decorative glass backsplash, new butcher block countertops, and all-new black stainless GE appliances. Through the kitchen, you’ll enter a mudroom space to hang outerwear, coats and jackets. The separate laundry room, which includes a new hot water heater, washer, a new Whirlpool dryer an additional toilet. A beautiful sunroom spans the back of the kitchen featuring built in desk space, large windows and sliding doors. Currently used as a recreation/game room, this three-season room offers spectacular views of the island’s surroundings, including marshes and canals and also has a newly installed mini split for extra cooling and added comfort. The home has four bedrooms, with an additional storage room that could be converted into another bedroom. The primary bedroom is situated on the opposite side of the home from the three bedrooms, providing privacy. It has a newly installed mini split, two large closets, an en suite bathroom with a double vanity, new toilet, and a garden tub with a separate stall shower. The three bedrooms are located on the opposite side of the home and feature a full bathroom, with tub/shower, a linen closet, extra water heater, and access to the attic space. Step outside and you’ll be greeted by a brand-new deck that spans across the back of the house. The sunrise views from this deck are absolutely breathtaking! This home has everything you need: seller offering a one-year home warranty and most of the furnishings will convey. There is also dock space available for your pleasure boat. Most homes on the island need extensive work, but this one is move in ready! If you had to describe this property with just one word, it would be STUNNING! Call today for an exclusive showing.
For sale
$315,000
20949 Somers Rd, Ewell, MD 21824
4beds
2,650sqft
Single Family Residence
Built in 1994
0.98 Acres Lot
$287,100 Zestimate®
$119/sqft
$-- HOA
What's special
One floor livingSpectacular water views
- 385 days
- 293
- 14
Zillow last checked:
Listing updated:
Listed by:
Laura Evans 443-235-4649,
Wilson Realty (410) 968-1882
Source: Bright MLS,MLS#: MDSO2006454
Facts & features
Interior
Bedrooms & bathrooms
- Bedrooms: 4
- Bathrooms: 3
- Full bathrooms: 2
- 1/2 bathrooms: 1
- Main level bathrooms: 3
- Main level bedrooms: 4
Rooms
- Room types: Primary Bedroom, Bedroom 2, Bedroom 3, Bedroom 4, Kitchen, Family Room, Sun/Florida Room, Laundry, Office, Storage Room, Bathroom 2, Attic, Primary Bathroom
Primary bedroom
- Level: Main
Bedroom 2
- Level: Main
Bedroom 3
- Level: Main
Bedroom 4
- Level: Main
Primary bathroom
- Level: Main
Bathroom 2
- Level: Main
Other
- Level: Upper
Family room
- Level: Main
Kitchen
- Level: Main
Laundry
- Level: Main
Office
- Level: Main
Storage room
- Level: Main
Other
- Level: Main
Heating
- Central, Heat Pump, Electric
Cooling
- Central Air, Heat Pump, Electric
Appliances
- Included: Dishwasher, Oven/Range - Electric, Refrigerator, Dryer, Exhaust Fan, Range Hood, Stainless Steel Appliance(s), Washer, Water Heater, Electric Water Heater
- Laundry: Main Level, Laundry Room
Features
- Attic, Soaking Tub, Bathroom - Stall Shower, Bathroom - Tub Shower, Entry Level Bedroom, Family Room Off Kitchen, Floor Plan - Traditional, Eat-in Kitchen, Kitchen - Table Space, Primary Bath(s), Recessed Lighting, Dry Wall
- Flooring: Luxury Vinyl, Carpet, Vinyl
- Doors: Sliding Glass
- Windows: Bay/Bow, Casement, Double Hung, Screens, Sliding, Window Treatments
- Has basement: No
- Number of fireplaces: 1
- Fireplace features: Electric
Interior area
- Total structure area: 2,650
- Total interior livable area: 2,650 sqft
- Finished area above ground: 2,650
- Finished area below ground: 0
Video & virtual tour
Property
Parking
- Total spaces: 2
- Parking features: Crushed Stone, Gravel, Driveway
- Uncovered spaces: 2
Accessibility
- Accessibility features: 2+ Access Exits, Accessible Doors
Features
- Levels: One
- Stories: 1
- Patio & porch: Deck
- Exterior features: Rain Gutters, Sidewalks, Street Lights
- Pool features: None
- Has view: Yes
- View description: Canal, Creek/Stream, Panoramic, Water
- Has water view: Yes
- Water view: Canal,Creek/Stream,Water
- Waterfront features: Boat - Powered, Canoe/Kayak, Fishing Allowed, Personal Watercraft (PWC), Canal
Lot
- Size: 0.98 Acres
- Features: Cleared, Front Yard, Hunting Available, Marshy, Private, Rear Yard, SideYard(s), Stream/Creek, Tidal Wetland
Details
- Additional structures: Above Grade, Below Grade, Outbuilding
- Parcel number: 2010002605
- Zoning: MRC
- Special conditions: Standard
Construction
Type & style
- Home type: SingleFamily
- Architectural style: Ranch/Rambler
- Property subtype: Single Family Residence
Materials
- Vinyl Siding
- Foundation: Crawl Space
- Roof: Architectural Shingle
Condition
- Excellent
- New construction: No
- Year built: 1994
- Major remodel year: 2024
Utilities & green energy
- Sewer: Public Sewer
- Water: Private/Community Water
- Utilities for property: Broadband
Community & HOA
Community
- Security: Smoke Detector(s), Window Bars
- Subdivision: Smith Island
HOA
- Has HOA: No
Location
- Region: Ewell
Financial & listing details
- Price per square foot: $119/sqft
- Tax assessed value: $228,400
- Annual tax amount: $2,599
- Date on market: 9/29/2025
- Listing agreement: Exclusive Right To Sell
- Listing terms: Cash,Conventional
- Inclusions: Most Furnishings, Zero Turn Lawn Mower
- Ownership: Fee Simple
Estimated market value
$287,100
$273,000 - $301,000
$2,312/mo
Price history
| Date | Event | Price |
|---|---|---|
| 9/29/2025 | Listed for sale | $315,000+152%$119/sqft |
Source:  Bright MLS #MDSO2006454 Report a problem Bright MLS #MDSO2006454 Report a problem | ||
| 4/29/2022 | Sold | $125,000$47/sqft |
Source: Bright MLS #MDSO2001566 Report a problem | ||
| 4/15/2022 | Pending sale | $125,000$47/sqft |
Source: Bright MLS #MDSO2001566 Report a problem | ||
| 3/10/2022 | Contingent | $125,000$47/sqft |
Source: Bright MLS #MDSO2001566 Report a problem | ||
| 3/10/2022 | Pending sale | $125,000$47/sqft |
Source: Bright MLS #MDSO2001566 Report a problem | ||
| 3/6/2022 | Listed for sale | $125,000$47/sqft |
Source: Bright MLS #MDSO2001566 Report a problem | ||
| 7/26/2021 | Listing removed | $125,000$47/sqft |
Source: Bright MLS #MDSO103798 Report a problem | ||
| 7/21/2021 | Listed for sale | $125,000$47/sqft |
Source: Bright MLS #MDSO103798 Report a problem | ||
| 6/27/2021 | Pending sale | $125,000$47/sqft |
Source: Bright MLS #MDSO103798 Report a problem | ||
| 2/8/2021 | Listing removed | -- |
Source: Bright MLS #MDSO103798 Report a problem | ||
| 8/1/2020 | Listed for sale | $125,000-37.2%$47/sqft |
Source: Keller Williams Realty Delmarva #MDSO103798 Report a problem | ||
| 12/2/2017 | Listing removed | $199,000$75/sqft |
Source: Wilson Realty #509791 Report a problem | ||
| 4/20/2017 | Listed for sale | $199,000-13.1%$75/sqft |
Source: Wilson Realty #509791 Report a problem | ||
| 12/1/2016 | Listing removed | $229,000$86/sqft |
Source: Wilson Realty #496722 Report a problem | ||
| 10/3/2016 | Listed for sale | $229,000-8%$86/sqft |
Source: Wilson Realty #496722 Report a problem | ||
| 12/1/2015 | Listed for sale | $249,000-9.5%$94/sqft |
Source: Wilson Realty #496722 Report a problem | ||
| 11/20/2014 | Listing removed | $275,000$104/sqft |
Source: Cynthia W Stevens #487708 Report a problem | ||
| 12/14/2013 | Listed for sale | $275,000+6.2%$104/sqft |
Source: Cynthia W Stevens #487708 Report a problem | ||
| 7/29/2013 | Listing removed | $259,000$98/sqft |
Source: Wilson Realty #479477 Report a problem | ||
| 6/2/2013 | Listed for sale | $259,000-10.7%$98/sqft |
Source: Wilson Realty #479477 Report a problem | ||
| 8/3/2012 | Listed for sale | $290,000+70.6%$109/sqft |
Source: Wilson Realty #479477 Report a problem | ||
| 3/31/2005 | Sold | $170,000+30.8%$64/sqft |
Source: Public Record Report a problem | ||
| 11/21/2002 | Sold | $130,000$49/sqft |
Source: Public Record Report a problem | ||
Public tax history
| Year | Property taxes | Tax assessment |
|---|---|---|
| 2025 | $2,660 +15.6% | $228,400 +10.4% |
| 2024 | $2,301 +11.6% | $206,900 +11.6% |
| 2023 | $2,062 +13.1% | $185,400 +13.1% |
| 2022 | $1,823 +0.6% | $163,900 +0.6% |
| 2021 | $1,813 +0.6% | $163,000 +0.6% |
| 2020 | $1,803 +0.6% | $162,100 +0.6% |
| 2019 | $1,793 | $161,200 |
| 2018 | $1,793 | $161,200 |
| 2017 | $1,793 -5.4% | $161,200 -5.4% |
| 2016 | $1,895 | $170,400 |
| 2015 | $1,895 +1.2% | $170,400 |
| 2014 | $1,873 | $170,400 -7% |
| 2013 | -- | $183,300 |
| 2012 | -- | $183,300 |
| 2011 | -- | $183,300 -25.5% |
| 2010 | -- | $245,930 +11.8% |
| 2009 | -- | $219,956 +13.4% |
| 2008 | -- | $193,983 +15.5% |
| 2007 | -- | $168,010 +5.5% |
| 2006 | -- | $159,190 +5.9% |
| 2005 | -- | $150,370 +6.2% |
| 2004 | -- | $141,550 +3.2% |
| 2003 | -- | $137,160 +4.2% |
| 2002 | -- | $131,640 +3.4% |
| 2001 | -- | $127,250 |
Find assessor info on the county website
Monthly payment
Est. payment
Payment breakdown
Explore the cost of this home by adjusting the details. Changes won't be saved.Climate risks
Neighborhood: 21824
Nearby schools
Schools provided by the listing agent
- Elementary: Ewell School
- Middle: Somerset 6-7
- High: Crisfield Academy And
- District: Somerset County Public Schools
Source: Bright MLS. This data may not be complete. We recommend contacting the local school district to confirm school assignments for this home.
Similar homes
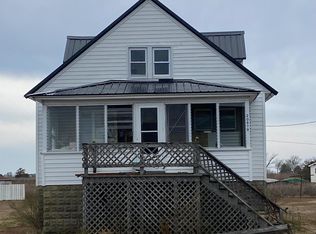
- $169,0004 bd2 ba1.6k sqft4054 Tyler Rd, Ewell, MD 21824For Sale
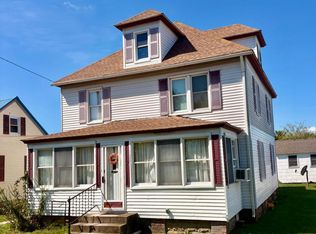
 MLS ID #MDSO2007870, Laura Evans, Wilson Realty. Bright MLS
 - $300,0004 bd3 ba2.6k sqft29769 Kingston Ln, Westover, MD 21871For Sale
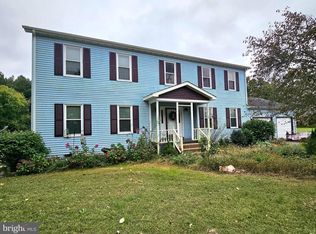 MLS ID #MDSO2006502, Dale King, Real Broker, LLC. Bright MLS
 - $334,9004 bd2 ba1.5k sqft205 N Somerset Ave, Crisfield, MD 21817For Sale
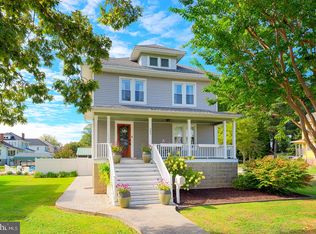 MLS ID #MDSO2007898, Dustin Oldfather, Compass. Bright MLS
 - $319,9004 bd2 ba1.5k sqft1511 Crocheron Rd, Toddville, MD 21672For Sale
 MLS ID #MDDO2012610, Adam Neal, A Squared Realty. Bright MLS
 - $367,9003 bd2 ba2.4k sqft26443 Asbury Ave, Crisfield, MD 21817For SaleMLS ID #MDSO2007608, Cynthia Stevens, Wilson Realty. Bright MLS
- $319,0003 bd2 ba2k sqft489 Fairport Rd, Reedville, VA 22539For SaleMLS ID #VANV2002188, Tommy Kimmitt, Middle Bay Realty. Bright MLS
- $244,9004 bd2 ba1.6k sqft23232 Lola Wheatley Rd, Deal Island, MD 21821For SaleMLS ID #MDSO2007120, Justin Yon, Century 21 Home Team Realty. Bright MLS
- $259,9004 bd2 ba1.5k sqft5249 Tulls Corner Rd, Marion Station, MD 21838For SaleMLS ID #MDSO2007768, Cynthia Stevens, Wilson Realty. Bright MLS
- $230,0004 bd2 ba2k sqft5097 Canton Rd, Tangier, VA 23440For Sale
 MLS ID #71201, Irene Lewin, LEWIN & CARR INC., REALTORS. Eastern Shore AOR
 - $199,9973 bd2 ba1.6k sqft23451 Deal Island Rd, Chance, MD 21821For SaleMLS ID #MDSO2007782, Louie Amabili, EXP Realty, LLC. Bright MLS
- $339,9993 bd2 ba1.4k sqftHarbour Light In Crisfield, Crisfield, MD 21817For SaleMLS ID #MDSO2007912, Karim Fadli, Long & Foster Real Estate, Inc.. Bright MLS
- $199,0003 bd3 ba1.7k sqft232 N Somerset Ave, Crisfield, MD 21817For SaleMLS ID #MDSO2006608, Thomas Ward, Coldwell Banker Realty. Bright MLS
- $455,0003 bd3 ba1.5k sqft28616 Hudson Corner Rd, Marion Station, MD 21838For SaleMLS ID #MDSO2007820, Jeremy Mason, Long & Foster Real Estate, Inc.. Bright MLS
- $250,0003 bd2 ba1.6k sqft1 Potomac St, Crisfield, MD 21817For SaleMLS ID #MDSO2007914, Ms. Temeka Mumford, Coldwell Banker Realty. Bright MLS
