MULTIPLE OFFERS. HIGHEST AND BEST DUE BY TUESDAY AUG. 18, 2026 12 PM. This move-in ready home has plenty of character, thoughtful upgrades, and unique touches throughout! The inviting interior offers a comfortable layout with warm finishes, a gas-log fireplace, and a kitchen with plenty of workspace and character.
Outside, the property really shines with a spacious, nicely maintained yard surrounded by mature trees. The dedicated fire pit area creates a great spot for campfires, roasting marshmallows, entertaining friends, or simply relaxing outdoors. There’s plenty of room to spread out and enjoy the setting, whether gardening, playing in the yard. The covered carport area adds even more usable space for relaxing and entertaining.
A portion of the detached garage has been converted into a unique flex room, offering tons of possibilities as a home office, studio, hobby room, game room, or “man cave.” With its combination of indoor charm, versatile bonus space, and inviting outdoor areas, this home has a lot to offer and is ready for its next owner to move in and enjoy.
Schedule your showing today!
Under contract-show
$195,000
2095 Goodman Lake Rd, Morganton, NC 28655
3beds
1,700sqft
Manufactured Home
Built in 1990
0.59 Acres Lot
$191,000 Zestimate®
$115/sqft
$-- HOA
What's special
Gas-log fireplaceWarm finishesSpacious nicely maintained yardSurrounded by mature treesInviting interiorComfortable layoutDedicated fire pit area
- 32 days
- 1,253
- 77
Likely to sell faster than
Zillow last checked:
Listing updated:
Listed by:
Zach Hebb zach@ncrealproperty.com,
NC Real Property
Source: Canopy MLS as distributed by MLS GRID,MLS#: 4412625
Facts & features
Interior
Bedrooms & bathrooms
- Bedrooms: 3
- Bathrooms: 2
- Full bathrooms: 2
- Main level bedrooms: 3
Primary bedroom
- Level: Main
Heating
- Electric, Propane
Cooling
- Ceiling Fan(s), Central Air, Electric
Appliances
- Included: Gas Cooktop, Oven, Refrigerator
- Laundry: Main Level
Features
- Has basement: No
- Fireplace features: Gas Log
Interior area
- Total structure area: 1,700
- Total interior livable area: 1,700 sqft
- Finished area above ground: 1,700
- Finished area below ground: 0
Property
Parking
- Parking features: Detached Carport, Driveway, Garage on Main Level
- Has garage: Yes
- Has carport: Yes
- Has uncovered spaces: Yes
Features
- Levels: One
- Stories: 1
Lot
- Size: 0.59 Acres
Details
- Additional structures: Outbuilding
- Parcel number: 36029
- Zoning: R-3
- Special conditions: Standard
Construction
Type & style
- Home type: MobileManufactured
- Property subtype: Manufactured Home
Materials
- Wood
- Foundation: Crawl Space
Condition
- New construction: No
- Year built: 1990
Utilities & green energy
- Sewer: Private Sewer
- Water: City
Community & HOA
Community
- Subdivision: None
Location
- Region: Morganton
Financial & listing details
- Price per square foot: $115/sqft
- Tax assessed value: $82,819
- Annual tax amount: $618
- Date on market: 8/9/2026
- Cumulative days on market: 31 days
- Listing terms: Conventional
- Road surface type: Gravel, Paved
Estimated market value
$191,000
$181,000 - $201,000
Not available
Price history
| Date | Event | Price |
|---|---|---|
| 8/9/2026 | Listed for sale | $195,000+116.7%$115/sqft |
Source:  Canopy MLS as distributed by MLS GRID #4412625 Report a problem Canopy MLS as distributed by MLS GRID #4412625 Report a problem | ||
| 9/20/2023 | Sold | $90,000-19.6%$53/sqft |
Source: Public Record Report a problem | ||
| 3/5/2007 | Sold | $112,000$66/sqft |
Source: Public Record Report a problem | ||
Public tax history
| Year | Property taxes | Tax assessment |
|---|---|---|
| 2025 | $618 0% | $82,819 |
| 2024 | $618 +4.7% | $82,819 +5.6% |
| 2023 | $590 -2.2% | $78,461 +18.1% |
| 2022 | $604 +1% | $66,461 |
| 2021 | $598 +0.7% | $66,461 |
| 2020 | $594 +2732.6% | $66,461 |
| 2019 | $21 -96.1% | $66,461 +11.7% |
| 2018 | $539 +3% | $59,516 |
| 2017 | $523 | $59,516 |
| 2016 | $523 +0.6% | $59,516 |
| 2015 | $520 | $59,516 |
Find assessor info on the county website
Monthly payment
Climate risks
Neighborhood: 28655
Nearby schools
Schools provided by the listing agent
- Elementary: Oak Hill
- Middle: Table Rock
- High: Freedom
Source: Canopy MLS as distributed by MLS GRID. This data may not be complete. We recommend contacting the local school district to confirm school assignments for this home.
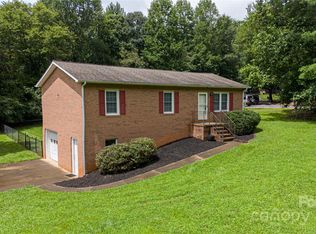
Similar homes
- $229,9003 bd2 ba1.2k sqft3011 Mill Race Ct, Morganton, NC 28655For Sale
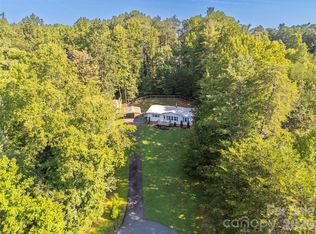
 MLS ID #4420555, Tricia Boston, Colfax Home & Land, Co. Canopy MLS as distributed by MLS GRID
 - $199,9004 bd2 ba2k sqft2341 NC 18 - US 64, Morganton, NC 28655For Sale
 MLS ID #264100, Toni Powers. High Country AOR
 - $219,0003 bd2 ba1.4k sqft2236 Sisue St, Morganton, NC 28655For Sale
 MLS ID #4289772, Jacque Mentink, Carolina Mountain Sales. Canopy MLS as distributed by MLS GRID
 - $184,7003 bd2 ba1k sqft3536 Nelson Ln, Morganton, NC 28655For Sale
 MLS ID #4375499, Mike Roberts, Fathom Realty NC LLC. Canopy MLS as distributed by MLS GRID
 - $249,9003 bd2 ba1.8k sqft4901 Uncle Freds Pl, Morganton, NC 28655For SaleMLS ID #4398554, Sandra Powell, RE/MAX Southern Lifestyles. Canopy MLS as distributed by MLS GRID
- $220,0004 bd2 ba1.4k sqft3153 Faith Temple Church Rd, Morganton, NC 28655For SaleMLS ID #4394119, Sarah Pettus, Nest Realty Morganton. Canopy MLS as distributed by MLS GRID
- $179,9003 bd1 ba1.1k sqft1156 Oak Forest Dr, Morganton, NC 28655For SaleMLS ID #4326969, Nancy Roper, Roper Real Estate, LLC. Canopy MLS as distributed by MLS GRID
- $199,9003 bd2 ba1.5k sqft2395 Mount Home Church Rd, Morganton, NC 28655For SaleMLS ID #4401550, Liz Beach, Berkshire Hathaway HomeServices Blue Ridge REALTORS®. Canopy MLS as distributed by MLS GRID
- $190,0003 bd2 ba1.2k sqft3099 Harmony Grove Rd, Nebo, NC 28761For SaleMLS ID #4415165, Steve Jones, EXP Realty LLC. Canopy MLS as distributed by MLS GRID
- $185,0003 bd3 ba1.7k sqft3159 Ward Green St, Lenoir, NC 28645For SaleMLS ID #4418654, Judith Sullivan, Raccoon Realty LLC. Canopy MLS as distributed by MLS GRID
- $204,9002 bd2 ba1k sqft547 Pea Ridge St, Morganton, NC 28655For SaleMLS ID #4394813, Kenneth Morrison, Horizon Realty Associates LLC. Canopy MLS as distributed by MLS GRID
- $225,0003 bd2 ba1.1k sqft4454 Windy Hill Rd, Morganton, NC 28655For SaleMLS ID #4225888, Saralyn Maiella, Horizon Realty Associates LLC. Canopy MLS as distributed by MLS GRID
- $229,9993 bd2 ba1.2k sqft3150 Mariposa Ln, Morganton, NC 28655New ConstructionMLS ID #4413812, Amy Hill, EXP Realty LLC. Canopy MLS as distributed by MLS GRID
- $199,9002 bd1 ba936 sqft4388 Ruritan Dr, Morganton, NC 28655For SaleMLS ID #4396064, Nancy Roper, Roper Real Estate, LLC. Canopy MLS as distributed by MLS GRID
- $164,9003 bd2 ba952 sqft113 Highlander St, Morganton, NC 28655For SaleMLS ID #4220789, Paulo Benedeti, Coldwell Banker Newton RE. Canopy MLS as distributed by MLS GRID
- $289,9003 bd2 ba1.3k sqft1292 Creekwood Dr, Morganton, NC 28655For SaleMLS ID #4421743, Damion Patton, Patton & Belote Realty. Canopy MLS as distributed by MLS GRID
- $250,0003 bd2 ba1.4k sqft828 Jamestown Rd, Morganton, NC 28655For SaleMLS ID #4378890, Casey Bridges-Clark, Bridges Real Estate, LLC. Canopy MLS as distributed by MLS GRID
- $199,9004 bd2 ba1.6k sqft2474 Chandler Pl, Granite Falls, NC 28630For SaleMLS ID #4366653, Andi Jack, RE/MAX A-Team. Canopy MLS as distributed by MLS GRID
- $199,9003 bd2 ba1.3k sqft432 Forest Pl NW, Lenoir, NC 28645For SaleMLS ID #4418856, Debra Trivette, RE/MAX A-Team. Canopy MLS as distributed by MLS GRID
- $275,0003 bd2 ba1.2k sqft2372 Jamestown Rd, Morganton, NC 28655For SaleMLS ID #4417833, Mike Watts, Berkshire Hathaway HomeServices Blue Ridge REALTORS®. Canopy MLS as distributed by MLS GRID
