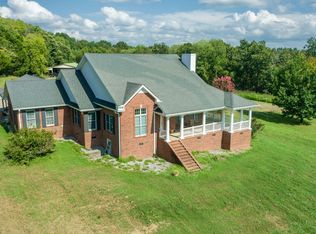
Beautiful, like-new one-level home set on over 6 acres, offers privacy, functionality, and low-maintenance living. Bright and open layout, the large living room flows into the kitchen appointed with custom cabinetry, an oversized pantry complete with built-ins, and tongue & groove ceiling. This well-designed home features 2 primary suites--ideal for multi-generational living or an in-law arrangement, plus an additional bedroom & a flex room too, currently being used as an office. Step outside to enjoy peaceful hilltop views from the front yard, and the 3-season room in the back with 2 open decks provides the perfect setting for relaxing while taking in the natural beauty of the property. This home was built for low-maintenance living for years to come–all living spaces feature high-end luxury vinyl plank flooring, the exterior features premium metal siding and a metal roof, and even the lot is easy to care for with approximately half of the acreage being wooded, providing a scenic backdrop and added seclusion. A 3-car garage provides ample space for vehicles, equipment, and additional storage. The driveway that leads to the log home can be gated off at Buyers' request. Up to 1% lender credit on the loan amount when buyer uses Seller's Preferred Lender. Home is under contract with a 48hr kickout clause.
Closed
Zillow last checked:
Listing updated:
Bought with:
AMY HAMILTON, 242991
Keller Williams Realty
Source: RealTracs MLS as distributed by MLS GRID,MLS#: 3165132
Price history
| Date | Event | Price |
|---|---|---|
| 7/30/2026 | Sold | $678,000-1.7%$223/sqft |
Source:  RealTracs MLS as distributed by MLS GRID #3165132 Report a problem RealTracs MLS as distributed by MLS GRID #3165132 Report a problem | ||
| 7/23/2026 | Contingent | $690,000$227/sqft |
Source: RealTracs MLS as distributed by MLS GRID #3165132 Report a problem | ||
| 6/16/2026 | Price change | $690,000-8%$227/sqft |
Source: RealTracs MLS as distributed by MLS GRID #3165132 Report a problem | ||
| 5/1/2026 | Price change | $750,000-3.2%$247/sqft |
Source: RealTracs MLS as distributed by MLS GRID #3165132 Report a problem | ||
| 3/30/2026 | Listed for sale | $775,000$255/sqft |
Source: RealTracs MLS as distributed by MLS GRID #3165132 Report a problem | ||
Get a cash offer in 3 minutes
Find out how much your home could sell for in as little as 3 minutes with a no-obligation cash offer.
Estimated market value
$676,800
