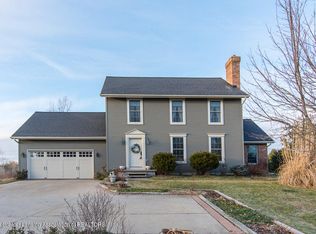
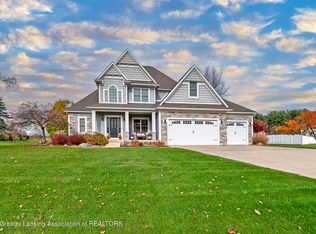
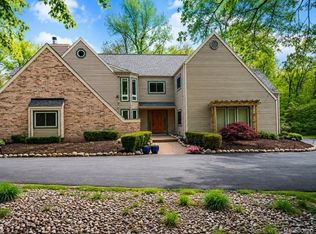
Stunning 4-bedroom, 4-bath home set on a 1.54-acre lot with a serene pond view, above-ground pool, and a low-maintenance deck with retractable awning--perfect for entertaining or relaxing outdoors. Inside, discover a light-filled study, a living room with a coffered ceiling and gas fireplace framed by custom built-ins, and an impressive kitchen featuring stainless steel appliances, shaker-style cabinets, granite countertops, and a pot filler. The main-level primary suite offers an en-suite with heated tile floors, jetted tub, and glass shower for ultimate comfort. Upstairs, you'll find two bedrooms with a shared hall bath and an additional study with balcony access. The finished basement expands the living space with a second kitchen, family room with gas fireplace, guest bedroom, and full bath--ideal for hosting guests or multi-generational living. Whole house generator also!! Located just minutes from downtown Williamston shopping, dining, and entertainment.
Active
Price cut: $9.1K (6/16)
$769,900
2095 Mitchell Rd, Williamston, MI 48895
4beds
4,558sqft
Single Family Residence
Built in 2011
1.54 Acres Lot
$754,300 Zestimate®
$169/sqft
$-- HOA
What's special
Light-filled studySerene pond viewGranite countertopsJetted tubGlass showerAbove-ground poolMain-level primary suite
- 118 days |
- 670 |
- 34 |
Zillow last checked:
Listing updated:
Listed by:
Daniel DeCapua 734-730-7061,
RE/MAX Platinum 734-741-1000,
Miguel Gironza 248-396-4336,
RE/MAX Platinum
Source: MichRIC,MLS#: 26009606
Loading...
Facts & features
Interior
Bedrooms & bathrooms
- Bedrooms: 4
- Bathrooms: 4
- Full bathrooms: 4
- Main level bedrooms: 1
Heating
- Forced Air
Cooling
- Central Air
Appliances
- Included: Built-In Gas Oven, Cooktop, Dishwasher, Dryer, Microwave, Oven, Range, Refrigerator, Washer
- Laundry: Electric Dryer Hookup, Laundry Room, Main Level, Sink, Washer Hookup
Features
- Ceiling Fan(s), Central Vacuum, Center Island, Eat-in Kitchen
- Flooring: Carpet, Ceramic Tile, Wood
- Basement: Daylight,Full
- Number of fireplaces: 2
- Fireplace features: Family Room, Living Room
Interior area
- Total structure area: 2,860
- Total interior livable area: 4,558 sqft
- Finished area below ground: 1,542
Video & virtual tour
Property
Parking
- Total spaces: 3
- Parking features: Garage Faces Front, Garage Door Opener, Attached
- Garage spaces: 3
Features
- Stories: 2
- Exterior features: Balcony, Other
- Has private pool: Yes
- Pool features: Above Ground
- Waterfront features: Pond
Lot
- Size: 1.54 Acres
- Dimensions: 100 x 340 x 500 x 369
- Features: Flag Lot, Shrubs/Hedges
Details
- Parcel number: 33030325352031
Construction
Type & style
- Home type: SingleFamily
- Architectural style: Contemporary
- Property subtype: Single Family Residence
Materials
- Stone, Vinyl Siding
- Roof: Asphalt,Shingle
Condition
- New construction: No
- Year built: 2011
Utilities & green energy
- Sewer: Septic Tank
- Water: Well
- Utilities for property: Natural Gas Connected
Community & HOA
Community
- Security: Smoke Detector(s)
Location
- Region: Williamston
Financial & listing details
- Price per square foot: $169/sqft
- Tax assessed value: $273,243
- Annual tax amount: $12,313
- Date on market: 3/13/2026
- Listing terms: Cash,VA Loan,Conventional
- Road surface type: Paved
Estimated market value
$754,300
$717,000 - $792,000
$4,683/mo
Price history
| Date | Event | Price |
|---|---|---|
| 6/16/2026 | Price change | $769,900-1.2%$169/sqft |
Source:  MichRIC #26009606 Report a problem MichRIC #26009606 Report a problem | ||
| 5/15/2026 | Price change | $779,000-1.3%$171/sqft |
Source: MichRIC #26009606 Report a problem | ||
| 3/13/2026 | Listed for sale | $789,000$173/sqft |
Source: MichRIC #26009606 Report a problem | ||
| 11/17/2025 | Listing removed | $789,000$173/sqft |
Source: MichRIC #25047755 Report a problem | ||
| 9/19/2025 | Listed for sale | $789,000+1.2%$173/sqft |
Source: MichRIC #25047755 Report a problem | ||
| 8/23/2024 | Sold | $780,000-2.5%$171/sqft |
Source:  Greater Lansing AOR #281846 Report a problem Greater Lansing AOR #281846 Report a problem | ||
| 8/13/2024 | Pending sale | $799,900$175/sqft |
Source:  Realcomp II #20240045506 Report a problem Realcomp II #20240045506 Report a problem | ||
| 6/28/2024 | Listed for sale | $799,900+73.9%$175/sqft |
Source: Realcomp II #20240045506 Report a problem | ||
| 3/24/2021 | Listing removed | -- |
Source: Owner Report a problem | ||
| 7/2/2018 | Sold | $460,000-4.1%$101/sqft |
Source: Public Record Report a problem | ||
| 11/7/2017 | Listing removed | $479,900$105/sqft |
Source: Owner Report a problem | ||
| 6/28/2017 | Listed for sale | $479,900+0.2%$105/sqft |
Source: Owner Report a problem | ||
| 4/7/2013 | Listing removed | $479,000$105/sqft |
Source: RE/MAX Real Estate Professionals Report a problem | ||
| 1/17/2013 | Listed for sale | $479,000+698.3%$105/sqft |
Source: Listhub #44140 Report a problem | ||
| 10/2/2007 | Sold | $60,000$13/sqft |
Source: Public Record Report a problem | ||
Public tax history
| Year | Property taxes | Tax assessment |
|---|---|---|
| 2025 | $12,208 +8.2% | -- |
| 2024 | $11,286 | $334,000 +8.5% |
| 2023 | -- | $307,900 +14.5% |
| 2022 | -- | $268,900 +9.8% |
| 2021 | -- | $245,000 -0.5% |
| 2020 | -- | $246,300 +6.1% |
| 2019 | $6,381 | $232,200 +23% |
| 2018 | $6,381 | $188,800 |
| 2017 | -- | $188,800 +0.9% |
| 2016 | -- | $187,200 +12.4% |
| 2015 | -- | $166,500 +10.2% |
| 2014 | -- | $151,100 +0.9% |
| 2013 | -- | $149,700 +2.2% |
| 2012 | -- | $146,500 +6.3% |
| 2011 | -- | $137,800 |
| 2010 | -- | -- |
| 2009 | -- | $27,000 -25% |
| 2008 | -- | $36,000 |
| 2007 | -- | $36,000 |
| 2006 | -- | $36,000 |
| 2005 | -- | $36,000 +21.2% |
| 2004 | -- | $29,700 |
| 2003 | -- | $29,700 +4.9% |
| 2002 | -- | $28,300 +87.4% |
| 2001 | -- | $15,100 +19.1% |
| 2000 | -- | $12,676 |
Find assessor info on the county website
Monthly payment
Est. payment$--/mo
Payment breakdown
Explore the cost of this home by adjusting the details. Changes won't be saved.All calculations are estimates and provided by Zillow, Inc. for informational purposes only. Actual amounts may vary.
HOA fees may include property taxes on listings classified as Co-Ops. Contact the listing agent and/or owner for fee details.
Mortgage interest rates are dependent on a number of factors, including credit score, down payment, and repayment length. Interest rate data provided by Zillow Group Marketplace, Inc. as of 1/1/1970 from various mortgage lenders with which we have lead or other similar arrangements; the Estimated Payment is an average of those rates.
See how much you could borrow to make a competitive offer.
Climate risks
Neighborhood: 48895
Nearby schools
GreatSchools rating
- 8/10Williamston Explorer Elementary SchoolGrades: 3-5Distance: 0.8 mi
- 9/10Williamston Middle SchoolGrades: 6-8Distance: 0.4 mi
- 9/10Williamston High SchoolGrades: 9-12Distance: 0.3 mi
A local agent can set up tours, give advice and negotiate with sellers.



- Michigan
- Ingham County
- Williamston
- 48895
- 2095 Mitchell Rd
Nearby cities
Nearby zip codes
Other Williamston Topics
