Skip main navigation
Closed
  • $310,000

    2095 N Freeport Rd, Polo, IL 61064

    4beds
    1,800sqft
    Single Family Residence
    Built in ----
    6.35 Acres Lot
    $-- Zestimate®
    $172/sqft
    $1,986 Estimated rent

    Home value

    Not available

    Estimated sales range

    Not available

    $1,986/mo

    Zestimate® history
    Loading
    Loading...

    Owner options

    List your home for rent

    $1,986/mo

    Rent Zestimate®

    Find your next renter with Zillow Rental Manager. Plus, with online applications, you can quickly screen prospective tenants – for free.

    Learn more

    $1,986/mo

    Rent Zestimate®

    Refinance and save

    $2,314/mo

    Est. payment

    Refinancing to a lower rate could help reduce your monthly payments and save thousands over the life of the loan.

    See today's rates

    $2,314/mo

    Est. payment

    Explore your selling options

    Work with a Zillow partner agent

    Leverage their expertise and Zillow's premium Showcase listings to get your home seen by more buyers.

    Get started

    List with your own agent

    Get your home in front of millions of buyers by listing it on Zillow.

    Learn how to do it

    Sell it yourself

    Take full control of how buyers see your home on Zillow by listing For Sale by Owner (FSBO).

    List your home

    What's special

    Convenient first floor bedroomPeninsula breakfast barNew front porchBright modern kitchenAbundant cabinetsRustic open shelvingBeautiful wood floors throughout
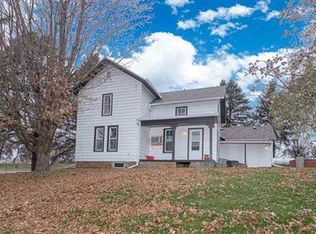
    Welcome to your country escape! Ideal for horse lovers and rural living. This 6.35 acre farmette in Polo offers the perfect blend of rustic character, modern updates, and wide open space. This property is surrounded by quiet, sweeping farmland that offers a wonderful sense of peaceful country privacy. Perfect for horse lovers and hobby farmers, this property is zoned Ag and features 4.5 acres of pasture along with several outbuildings. The large peg and tenon barn has over 5,000 square feet across two stories offering massive space for livestock stalls, hay storage, and a workshop. The barn was updated with a new roof in 2023. The second, smaller outbuilding has over 500 square feet of space and had a new roof installed in 2020. There is also an open sided grain bin currently used for storage that offers great potential as a garden gazebo, or a unique outdoor entertainment space. In addition to the outbuildings, the property features a three-car detached garage that was newly built in 2024. With one single and one double overhead door, this large open space offers endless possibilities. The comfortable two story, four bedroom home is move in ready and has been nicely updated and well maintained. The interior boasts beautiful wood floors throughout with durable tile flooring in the kitchen, full bathroom, and main floor laundry room. The bright, modern kitchen features stainless steel appliances, extensive counter space, and abundant cabinets. Its unique design offers a clean spacious feel, highlighted by rustic open shelving and a peninsula breakfast bar. The main floor also features a comfortable living room, a separate dining room perfect for meals and entertaining, and a convenient first floor bedroom. The upper level holds three spacious bedrooms, which were updated in 2021 with all new windows, drywall, and insulation. Key exterior updates include a newer house roof, a new front porch, and a beautiful new concrete patio area for relaxing. For added utility, a generator hookup is in place to serve both the house and barn. Bring your horses, your hobbies, and your country dreams to this exceptional property and start enjoying the very best of peaceful rural living.

    Zillow last checked:

    Listing updated:

    Listed by:

    Doug Weber 815-222-5806,

    Bird Realty

    Bought with:

    Anna Villarejo Ruiz

    RE/MAX Plaza

    Source: MRED as distributed by MLS GRID,MLS#: 12740601MLS Logo

    Facts & features

    Interior

    Bedrooms & bathrooms
    • Bedrooms: 4
    • Bathrooms: 1
    • Full bathrooms: 1
    Rooms
    • Room types: No additional rooms
    Primary bedroom
    • Level: Second
    • Area: 210 Square Feet
    • Dimensions: 15X14
    Bedroom 2
    • Level: Main
    • Area: 150 Square Feet
    • Dimensions: 15X10
    Bedroom 3
    • Level: Second
    • Area: 165 Square Feet
    • Dimensions: 15X11
    Bedroom 4
    • Level: Second
    • Area: 140 Square Feet
    • Dimensions: 14X10
    Dining room
    • Level: Main
    • Area: 196 Square Feet
    • Dimensions: 14X14
    Kitchen
    • Features: Kitchen (Eating Area-Breakfast Bar, Eating Area-Table Space)
    • Level: Main
    • Area: 224 Square Feet
    • Dimensions: 16X14
    Laundry
    • Level: Main
    • Area: 55 Square Feet
    • Dimensions: 11X5
    Living room
    • Level: Main
    • Area: 210 Square Feet
    • Dimensions: 15X14
    Heating
    • Natural Gas, Propane, Forced Air
    Cooling
    • Window Unit(s)
    Appliances
    • Included: Range, Refrigerator, Stainless Steel Appliance(s)
    • Laundry: Main Level
    Features
    • 1st Floor Bedroom, 1st Floor Full Bath, Separate Dining Room
    • Flooring: Wood
    • Basement: Unfinished,Exterior Entry,Partial
    Interior area
    • Total structure area: 2,250
    • Total interior livable area: 1,800 sqft
    • Finished area below ground: 0

    Property

    Parking
    • Total spaces: 3
    • Parking features: Garage Door Opener, Yes, Garage Owned, Detached, Garage
    • Garage spaces: 3
    • Has uncovered spaces: Yes
    Accessibility
    • Accessibility features: No Disability Access
    Features
    • Stories: 2
    • Patio & porch: Patio
    Lot
    • Size: 6.35 Acres
    • Dimensions: 751x417x729x351
    • Features: Corner Lot
    Details
    • Additional structures: Barn(s), Outbuilding
    • Parcel number: 07303000080000
    • Special conditions: None

    Construction

    Type & style
    • Home type: SingleFamily
    • Property subtype: Single Family Residence
    Materials
    • Aluminum Siding
    Condition
    • New construction: No

    Utilities & green energy

    • Electric: 100 Amp Service
    • Sewer: Septic Tank
    • Water: Well

    Community & HOA

    HOA
    • Services included: None
    Location
    • Region: Polo

    Financial & listing details

    • Price per square foot: $172/sqft
    • Tax assessed value: $142,344
    • Annual tax amount: $4,764
    • Date on market: 8/24/2026
    • Listing terms: Cash
    • Ownership: Fee Simple

    Price history

    DateEventPrice
    9/18/2026Sold$310,000-5.8%$172/sqft
    Source: MRED as distributed by MLS GRID #12740601 Report a problem
    8/31/2026Pending sale$329,000$183/sqft
    Source: MRED as distributed by MLS GRID #12740601 Report a problem
    8/24/2026Listed for sale$329,000-1.2%$183/sqft
    Source: MRED as distributed by MLS GRID #12740601 Report a problem
    8/10/2026Listing removed--
    Source: Owner Report a problem
    5/12/2026Listed for sale$333,000+166.4%$185/sqft
    Source: Owner Report a problem
    1/10/2020Sold$125,000-7.3%$69/sqft
    Source: NorthWest Illinois Alliance of REALTORS® #201907254 Report a problem
    11/29/2019Pending sale$134,900$75/sqft
    Source: Re/Max of Rock Valley #201907254 Report a problem
    11/12/2019Listed for sale$134,900+32.3%$75/sqft
    Source: Re/Max of Rock Valley #201907254 Report a problem
    11/23/2010Sold$102,000-6.4%$57/sqft
    Source: Public Record Report a problem
    11/13/2010Pending sale$109,000$61/sqft
    Source: Prudential Real Estate #58360 Report a problem
    11/7/2010Listed for sale$109,000$61/sqft
    Source: Prudential Real Estate #58360 Report a problem

    Public tax history

    YearProperty taxesTax assessment
    2024$3,718 +15.2%$47,448 +7.2%
    2023$3,227 +25.4%$44,257 +9.3%
    2022$2,574 +5.5%$40,495 +7.5%
    2021$2,440 -15.9%$37,670 +1.8%
    2020$2,901 +41.6%$37,004 +15.2%
    2018$2,048 +5.6%$32,112 +4.6%
    2017$1,940 +5.9%$30,708 +2.4%
    2016$1,832 +75.2%$29,988 +2%
    2015$1,046 -1.4%$29,400 +47.5%
    2014$1,061 -9%$19,930 -1.6%
    2013$1,165 $20,264 -7.2%
    2012-- $21,826 -3.5%
    2011-- $22,618 -1.8%
    2010-- $23,035
    2009-- $23,035
    2008$970 +4.2%$23,035 +8.2%
    2007$931 $21,281
    Find assessor info on the county website

    Neighborhood: 61064

    Nearby schools

    GreatSchools rating
    Schools provided by the listing agent
    • District: 222

    Source: MRED as distributed by MLS GRID. This data may not be complete. We recommend contacting the local school district to confirm school assignments for this home.

    Get pre-qualified for a loan
    At Zillow Home Loans, we can pre-qualify you in as little as 5 minutes with no impact to your credit score.

    An equal housing lender. NMLS #10287.