There is something special about a piece of land that offers both open fields and mature woods. At 20952 Rebecca Road, you'll find 43 acres with approximately 28 workable acres, with the balance in bush and the grounds surrounding the home. The spacious four-bedroom ranch has been well cared for over the years, with attention given to the things that matter. Improvements include updated main-floor windows, a new double-wall oil tank, and a new water softening system. The interior offers an opportunity to make it your own, while the bright lower level, with its high ceilings, large windows, and separate rear entrance, holds excellent potential for an in-law suite. An attached 1.5-car garage adds everyday convenience. Just minutes from London and Thorndale, and close to the walking and cycling trails of Fanshawe Conservation Area, this property offers a rare balance of rural living and accessibility. Good farmland, established woods, and a home with plenty of life still to be lived in it.
For sale
C$1,200,000
20952 Rebecca Rd, Thames Centre, ON N0M 2P0
4beds
1baths
Farm
Built in ----
43 Square Feet Lot
$-- Zestimate®
C$--/sqft
C$-- HOA
What's special
Grounds surrounding the homeSpacious four-bedroom ranchUpdated main-floor windowsBright lower levelHigh ceilingsLarge windowsSeparate rear entrance
- 2 days
- 5
- 0
Zillow last checked:
Listing updated:
Listed by:
RE/MAX CENTRE CITY REALTY INC
Source: TRREB,MLS®#: X14092234 Originating MLS®#: London and St. Thomas Association of REALTORS
Facts & features
Interior
Bedrooms & bathrooms
- Bedrooms: 4
- Bathrooms: 1
Bedroom
- Level: Main
- Dimensions: 3.41 x 2.55
Bedroom
- Level: Main
- Dimensions: 2.92 x 3.32
Bedroom
- Level: Main
- Dimensions: 3.55 x 3.42
Bedroom
- Level: Main
- Dimensions: 3.11 x 3.51
Bathroom
- Level: Main
- Dimensions: 0 x 0
Dining room
- Level: Main
- Dimensions: 3.69 x 2.8
Kitchen
- Level: Main
- Dimensions: 3.22 x 2.41
Living room
- Level: Main
- Dimensions: 4.8 x 4.48
Heating
- Forced Air, Oil
Appliances
- Included: Water Softener
Features
- Basement: Full,Partially Finished
- Has fireplace: No
Interior area
- Living area range: 1500-2000 null
Video & virtual tour
Property
Parking
- Total spaces: 11
- Parking features: Private
- Has garage: Yes
Features
- Pool features: None
- Waterfront features: None
Lot
- Size: 43 Square Feet
Details
- Parcel number: 081470090
Construction
Type & style
- Home type: SingleFamily
- Architectural style: Bungalow
- Property subtype: Farm
Materials
- Brick, Vinyl Siding
- Foundation: Poured Concrete
- Roof: Asphalt Shingle
Utilities & green energy
- Sewer: Septic
Community & HOA
Location
- Region: Thames Centre
Financial & listing details
- Annual tax amount: C$4,261
- Date on market: 10/19/2026
Price history
Price history is unavailable.
Public tax history
Tax history is unavailable.
Climate risks
Neighborhood: N0M
Nearby schools
GreatSchools rating
No schools nearby
We couldn't find any schools near this home.


Similar homes
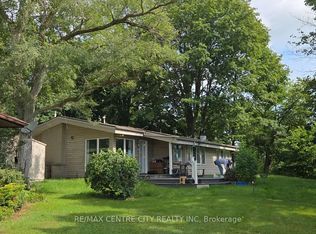
- C$1,299,0003 bd2 ba-- sqft20883 Rebecca Rd, Thames Centre, ON N0M 2P0For Sale
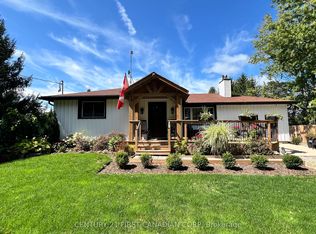 MLS ID #X13713894, CENTURY 21 FIRST CANADIAN CORP. TRREB
- C$729,9003 bd2 ba-- sqft17846 Evelyn Dr, Thames Centre, ON N0M 2P0For Sale
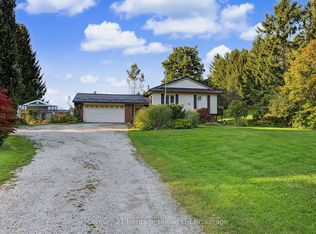 MLS ID #X13877640, Century 21 Heritage House Ltd Brokerage. TRREB
- C$825,0005 bd3 ba-- sqft236056 23rd Line, Zorra, ON N0M 2G0For Sale
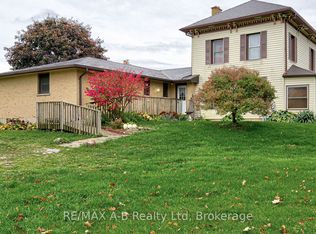 MLS ID #X14091084, RE/MAX A-B Realty Ltd. TRREB
- C$1,399,9003 bd3 ba-- sqft1839 Parkhurst Ave, London, ON N5V 2C4For Sale
 MLS ID #X13221834, RE/MAX CENTRE CITY REALTY INC.. TRREB
