Aspetuck Village townhouse with great potential! This 2-bedroom, 1.5-bath home offers a functional layout and an opportunity to update and personalize to your taste. The main level features a spacious living room and dining room combination, kitchen with newer refrigerator, and sliders to the back yard patio. Upstairs are two generously sized bedrooms, a full bath, a walk-in closet and convenient in-unit laundry. Updated windows and slider have already been completed, while the interior is ready for your finishing touches. The long tandem garage provides ample parking and storage. Enjoy plenty of visitor parking and a large open field perfect for dog walking, outdoor games, or simply relaxing. A great value for buyers looking to build equity in a desirable Aspetuck Village location.
For sale
$275,000
116 Aspetuck Village #116, New Milford, CT 06776
2beds
1,152sqft
Condominium, Townhouse
Built in 1983
-- sqft lot
$271,600 Zestimate®
$239/sqft
$359/mo HOA
What's special
Plenty of visitor parkingConvenient in-unit laundryWalk-in closetUpdated windows and sliderTwo generously sized bedroomsKitchen with newer refrigerator
- 23 hours
- 170
- 15
Zillow last checked:
Listing updated:
Listed by:
Lori J. Campbell (203)770-8663,
Coldwell Banker Realty 860-354-4111,
Larry Corrow 203-770-0166,
Coldwell Banker Realty
Source: Smart MLS,MLS#: 24215380
Facts & features
Interior
Bedrooms & bathrooms
- Bedrooms: 2
- Bathrooms: 2
- Full bathrooms: 1
- 1/2 bathrooms: 1
Primary bedroom
- Features: Full Bath, Walk-In Closet(s), Wall/Wall Carpet
- Level: Upper
- Area: 160 Square Feet
- Dimensions: 10 x 16
Bedroom
- Features: Wall/Wall Carpet
- Level: Upper
- Area: 176 Square Feet
- Dimensions: 11 x 16
Dining room
- Features: Hardwood Floor
- Level: Main
- Area: 90 Square Feet
- Dimensions: 9 x 10
Kitchen
- Level: Main
- Area: 80 Square Feet
- Dimensions: 8 x 10
Living room
- Features: Ceiling Fan(s), Combination Liv/Din Rm, Patio/Terrace, Sliders, Wall/Wall Carpet
- Level: Main
- Area: 192 Square Feet
- Dimensions: 12 x 16
Heating
- Baseboard, Electric
Cooling
- Wall Unit(s)
Appliances
- Included: Oven/Range, Range Hood, Refrigerator, Dishwasher, Washer, Dryer, Electric Water Heater, Water Heater
- Laundry: Upper Level
Features
- Basement: Partial
- Attic: Access Via Hatch
- Has fireplace: No
Interior area
- Total structure area: 1,152
- Total interior livable area: 1,152 sqft
- Finished area above ground: 1,152
Property
Parking
- Total spaces: 1
- Parking features: Attached
- Attached garage spaces: 1
Features
- Stories: 3
- Patio & porch: Patio
Lot
- Features: Level
Details
- Parcel number: 1869372
- Zoning: RM
Construction
Type & style
- Home type: Condo
- Architectural style: Townhouse
- Property subtype: Condominium, Townhouse
Materials
- Wood Siding
Condition
- New construction: No
- Year built: 1983
Utilities & green energy
- Sewer: Public Sewer
- Water: Public
Community & HOA
Community
- Features: Golf, Health Club, Lake, Library, Medical Facilities, Park
- Subdivision: Aspetuck District
HOA
- Has HOA: Yes
- Amenities included: Clubhouse, Management
- Services included: Maintenance Grounds, Trash, Snow Removal, Road Maintenance
- HOA fee: $359 monthly
Location
- Region: New Milford
Financial & listing details
- Price per square foot: $239/sqft
- Tax assessed value: $181,300
- Annual tax amount: $4,260
- Date on market: 10/22/2026
Estimated market value
$271,600
$258,000 - $285,000
$2,249/mo
Price history
| Date | Event | Price |
|---|---|---|
| 10/22/2026 | Listed for sale | $275,000+112.4%$239/sqft |
Source:  Smart MLS #24215380 Report a problem | ||
| 8/29/2019 | Listing removed | $1,500$1/sqft |
Source: Coldwell Banker Residential Brokerage - New Milford-Litchfield County Regional Office #170219768 Report a problem | ||
| 7/26/2019 | Listed for rent | $1,500$1/sqft |
Source: Coldwell Banker Residential Brokerage #170219768 Report a problem | ||
| 8/13/2002 | Sold | $129,444+59.8%$112/sqft |
Source: Smart MLS #98135167 Report a problem | ||
| 7/7/1999 | Sold | $81,000$70/sqft |
Source: Smart MLS #98035654 Report a problem | ||
Public tax history
Tax history is unavailable.
Find assessor info on the county website
Monthly payment
Est. payment
Payment breakdown
Explore the cost of this home by adjusting the details. Changes won't be saved.Climate risks
Neighborhood: 06776
Nearby schools
Schools provided by the listing agent
- Middle: Schaghticoke,Sarah Noble Intermediate Schoo
- High: New Milford
Source: Smart MLS. This data may not be complete. We recommend contacting the local school district to confirm school assignments for this home.
Similar homes
- $259,9002 bd2 ba1k sqftCandlewood Lake, New Milford, CT 06776For Sale
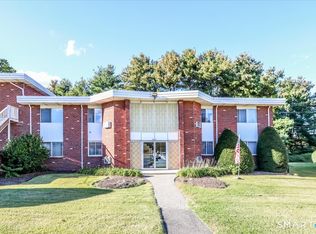
 MLS ID #24215801, Todd P. Sargent, Coldwell Banker Realty. Smart MLS
- $399,0002 bd2 ba1.1k sqft62 Park Lane Road, New Milford, CT 06776For Sale
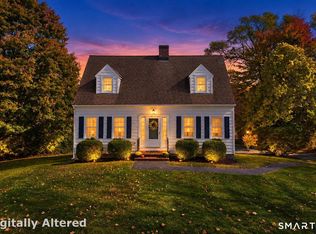 MLS ID #24214996, Kadri Graffeo, Coldwell Banker Realty. Smart MLS
- $259,0002 bd2 ba1k sqftWishing Well Mews, New Milford, CT 06776For Sale
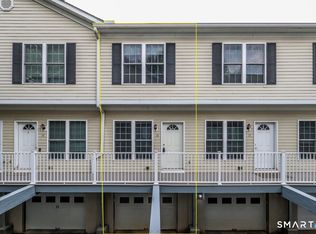 MLS ID #24188670, Joe Chemero, Coldwell Banker Realty. Smart MLS
- $284,9002 bd1 ba1k sqftWillow Springs, New Milford, CT 06776For Sale
 MLS ID #24205062, Mary Ellen Barnett, William Pitt Sotheby's Int'l. Smart MLS
- $313,0002 bd2 ba1.3k sqftTwin Oaks, New Milford, CT 06776For SaleMLS ID #24200677, Kristin Barese, Coldwell Banker Realty. Smart MLS
- $259,9002 bd2 ba1k sqftCandlewood Lake, New Milford, CT 06776For SaleMLS ID #24188548, Todd P. Sargent, Coldwell Banker Realty. Smart MLS
- $315,0002 bd1 ba1k sqftWillow Springs, New Milford, CT 06776For SaleMLS ID #24211419, Kathryn Schmitt, William Raveis Real Estate. Smart MLS
- $289,9001 bd1 ba1k sqftWillow Springs, New Milford, CT 06776For SaleMLS ID #24203374, Lori J. Campbell, Coldwell Banker Realty. Smart MLS
- $195,0002 bd1 ba840 sqftBel Air, New Milford, CT 06776For SaleMLS ID #24208995, Shola Nagy, Coldwell Banker Realty. Smart MLS
- $295,0002 bd2 ba1k sqftHeritage Village, Southbury, CT 06488For SaleMLS ID #24215962, Lou Capellaro, Keller Williams Realty. Smart MLS
- $215,0001 bd1 ba840 sqftWillow Springs, New Milford, CT 06776For SaleMLS ID #24204585, Danielle Valenti, Compass Connecticut, LLC. Smart MLS
- $399,0003 bd1 ba1k sqft6 Culvert City Road, New Milford, CT 06776For SaleMLS ID #24202198, Javyn Roundtree, Roundtree Realty LLC. Smart MLS
- $399,9004 bd2 ba1.1k sqft16 Stonecastle Road, New Milford, CT 06776For SaleMLS ID #24192064, Sheila R. Soto, Puorro Realty Group. Smart MLS
- $269,9002 bd2 ba1k sqftHeritage Village, Southbury, CT 06488For SaleMLS ID #24213308, Jeff Jones, Keller Williams Realty. Smart MLS
- $284,9003 bd2 ba1.3k sqft72 Bee Brook Road, Washington, CT 06794For SaleMLS ID #24195093, Taylor O'Keefe-Hamel, Drakeley Real Estate, Inc.. Smart MLS
- $279,0002 bd2 ba1.4k sqftHeritage Village, Southbury, CT 06488For SaleMLS ID #24210083, Karen A. Dibble-Flaherty, Keller Williams Realty. Smart MLS
- $299,9002 bd2 ba1.4k sqftHeritage Village, Southbury, CT 06488For SaleMLS ID #24214992, Jodi Dawley, Real Estate Two. Smart MLS
