Location, upgrades, and space. This home has it all. Featuring 5 bedrooms and 3 full bathrooms. Kitchen with built in pot filler, pantry, and granite countertops. Large primary bedroom with separate shower and bath tub, double vanities, and walk in closets. Huge garage for all the car enthusiasts or if you need extra storage space! Real hardwood floors throughout and tile in wet areas.
Active
$359,900
200 Autumn Terrace Ln, Clarksville, TN 37040
5beds
2,145sqft
Single Family Residence, Residential
Built in 2016
10,454 Square Feet Lot
$-- Zestimate®
$168/sqft
$27/mo HOA
What's special
Huge garageWalk in closetsTile in wet areasGranite countertopsReal hardwood floors throughoutLarge primary bedroomDouble vanities
- 1 day
- 103
- 22
Likely to sell faster than
Zillow last checked:
Listing updated:
Listed by:
Caitlin Grisier 419-799-1355,
Century 21 Platinum Properties 931-771-9070
Source: RealTracs MLS as distributed by MLS GRID,MLS#: 3623876
Facts & features
Interior
Bedrooms & bathrooms
- Bedrooms: 5
- Bathrooms: 3
- Full bathrooms: 3
- Main level bedrooms: 3
Bedroom 1
- Features: Suite
- Level: Suite
- Area: 210 Square Feet
- Dimensions: 15x14
Bedroom 2
- Area: 132 Square Feet
- Dimensions: 12x11
Bedroom 3
- Area: 121 Square Feet
- Dimensions: 11x11
Bedroom 4
- Area: 156 Square Feet
- Dimensions: 13x12
Dining room
- Area: 110 Square Feet
- Dimensions: 11x10
Kitchen
- Area: 130 Square Feet
- Dimensions: 13x10
Living room
- Area: 270 Square Feet
- Dimensions: 18x15
Other
- Features: Bedroom 5
- Level: Bedroom 5
- Area: 154 Square Feet
- Dimensions: 14x11
Heating
- Central, Electric
Cooling
- Central Air, Electric
Appliances
- Included: Oven, Dishwasher, Microwave, Refrigerator
Features
- Air Filter, Ceiling Fan(s), Entrance Foyer, Extra Closets, Walk-In Closet(s)
- Flooring: Wood, Tile
- Basement: Other
- Number of fireplaces: 1
Interior area
- Total structure area: 2,145
- Total interior livable area: 2,145 sqft
- Finished area above ground: 2,145
Property
Parking
- Total spaces: 2
- Parking features: Garage Faces Front, Driveway
- Attached garage spaces: 2
- Has uncovered spaces: Yes
Features
- Levels: Multi/Split
- Stories: 2
Lot
- Size: 10,454 Square Feet
- Dimensions: 101
Details
- Parcel number: 063016I C 08600 00002016I
- Special conditions: Standard
- Other equipment: Air Purifier
Construction
Type & style
- Home type: SingleFamily
- Architectural style: Split Level
- Property subtype: Single Family Residence, Residential
Materials
- Brick, Vinyl Siding
Condition
- New construction: No
- Year built: 2016
Utilities & green energy
- Sewer: Public Sewer
- Water: Public
- Utilities for property: Electricity Available, Water Available
Community & HOA
Community
- Subdivision: The Groves At Hearth
HOA
- Has HOA: Yes
- HOA fee: $27 monthly
Location
- Region: Clarksville
Financial & listing details
- Price per square foot: $168/sqft
- Tax assessed value: $361,300
- Annual tax amount: $1,897
- Date on market: 10/21/2026
- Electric utility on property: Yes
Estimated market value
Not available
Estimated sales range
Not available
Not available
Price history
| Date | Event | Price |
|---|---|---|
| 10/22/2026 | Listed for sale | $359,900+71.5%$168/sqft |
Source:  RealTracs MLS as distributed by MLS GRID #3623876 Report a problem | ||
| 6/2/2017 | Listing removed | $209,900$98/sqft |
Source: Clarksville #1787311 Report a problem | ||
| 2/27/2017 | Price change | $209,900-2.3%$98/sqft |
Source: Keller Williams - Clarksville #1787311 Report a problem | ||
| 12/16/2016 | Listed for sale | $214,900$100/sqft |
Source: Keller Williams - Clarksville #1787311 Report a problem | ||
Public tax history
| Year | Property taxes | Tax assessment |
|---|---|---|
| 2024 | $1,897 +16.2% | $90,325 +65.5% |
| 2023 | $1,632 | $54,575 |
| 2022 | $1,632 0% | $54,575 |
| 2021 | $1,632 +0% | $54,575 |
| 2020 | $1,632 0% | $54,575 |
| 2019 | $1,632 | $54,575 +4.3% |
| 2018 | $1,632 -1.6% | $52,325 -3.1% |
| 2017 | $1,658 +440.1% | $54,000 +440% |
| 2016 | $307 | $10,000 |
Find assessor info on the county website
Monthly payment
Est. payment
Payment breakdown
Explore the cost of this home by adjusting the details. Changes won't be saved.Climate risks
Neighborhood: 37040
Nearby schools
Schools provided by the listing agent
- Elementary: Oakland Elementary
- Middle: Kirkwood Middle
- High: Kirkwood High
Source: RealTracs MLS as distributed by MLS GRID. This data may not be complete. We recommend contacting the local school district to confirm school assignments for this home.
- $354,6003 bd2 ba2.1k sqft151 The Groves At Hearthstone LOT 151, Clarksville, TN 37040Off Market

- $344,7004 bd3 ba2.1k sqft208 Autumn Ter LOT 156, Clarksville, TN 37040Off Market
- $364,3005 bd3 ba2.2k sqft278 The Groves At Hearthstone LOT 278, Clarksville, TN 37040Off Market

- $324,1003 bd2 ba1.7k sqft204 Autumn Terrace Ln, Clarksville, TN 37040Off Market

Similar homes
- $377,5003 bd3 ba1.8k sqft715 Meadowgate Ln, Clarksville, TN 37040For Sale
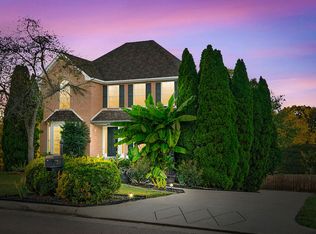
 MLS ID #3622830, Hannah Price. RealTracs MLS as distributed by MLS GRID
- $299,9995 bd3 ba1.8k sqft3764 Cindy Jo Dr N, Clarksville, TN 37040For Sale
 MLS ID #3623314, Julia Phares. RealTracs MLS as distributed by MLS GRID
- $310,0003 bd2 ba1.7k sqft1224 Viewmont Dr, Clarksville, TN 37040For Sale
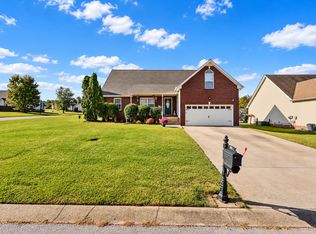 MLS ID #3624281, Katina Thornton. RealTracs MLS as distributed by MLS GRID
- $399,9005 bd4 ba2.4k sqft3617 Fox Den Ln, Clarksville, TN 37040For Sale
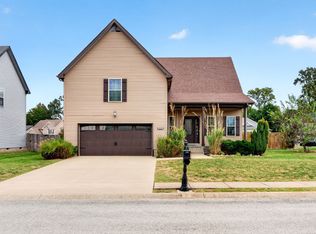 MLS ID #3621454, Nikki Morrison. RealTracs MLS as distributed by MLS GRID
- $419,5005 bd3 ba2.8k sqft349 Winter Terrace Ln, Clarksville, TN 37040For SaleMLS ID #3611298, Bryce Stclair. RealTracs MLS as distributed by MLS GRID
- $375,0004 bd4 ba2.1k sqft3669 Fox Tail Dr, Clarksville, TN 37040For SaleMLS ID #3306337, Katherine Dines. RealTracs MLS as distributed by MLS GRID
- $309,0004 bd3 ba1.8k sqft654 Fox Hound Dr, Clarksville, TN 37040For SaleMLS ID #3529790, Chase Grimm. RealTracs MLS as distributed by MLS GRID
- $324,9004 bd3 ba2.1k sqft1016 Cindy Jo Ct, Clarksville, TN 37040For SaleMLS ID #3621078, Meda Bateman. RealTracs MLS as distributed by MLS GRID
- $370,0003 bd2 ba1.7k sqft724 Cavalier Dr, Clarksville, TN 37040For SaleMLS ID #3621576, Alisha Davis. RealTracs MLS as distributed by MLS GRID
- $339,0004 bd3 ba2.1k sqft3738 Gray Fox Dr, Clarksville, TN 37040For SaleMLS ID #3618953, Samantha Kellett. RealTracs MLS as distributed by MLS GRID
- $372,9004 bd3 ba2.3k sqft488 Kinslow Ct, Clarksville, TN 37040For SaleMLS ID #3304536, Patrycja Ellens. RealTracs MLS as distributed by MLS GRID
- $345,0004 bd3 ba2k sqft1301 Eagles View Dr, Clarksville, TN 37040For SaleMLS ID #3546815, Debra Butts. RealTracs MLS as distributed by MLS GRID
- $354,0004 bd3 ba2.4k sqft1317 Millet Dr, Clarksville, TN 37040For SaleMLS ID #3525607, Linda Mendoza. RealTracs MLS as distributed by MLS GRID
- $415,0004 bd4 ba2.7k sqft3722 Windmill Dr, Clarksville, TN 37040For SaleMLS ID #3623414, Cheryle Strong. RealTracs MLS as distributed by MLS GRID
- $350,0003 bd3 ba2.1k sqft695 Ellie Nat Dr, Clarksville, TN 37040For SaleMLS ID #3618856, Paula Towne. RealTracs MLS as distributed by MLS GRID
- $345,9004 bd3 ba1.9k sqft1170 Belvoir Ln, Clarksville, TN 37040For SaleMLS ID #3546744, Misty Lindsey. RealTracs MLS as distributed by MLS GRID
- $388,8883 bd2 ba2.3k sqft3925 Justene Ct, Clarksville, TN 37040For SaleMLS ID #3592097, Debbie Gregory. RealTracs MLS as distributed by MLS GRID
- $415,0004 bd3 ba2.8k sqft225 Spring Terrace Ln, Clarksville, TN 37040For SaleMLS ID #3193814, Marion Jewell. RealTracs MLS as distributed by MLS GRID
- $349,9004 bd3 ba2.1k sqft3748 Windhaven Dr, Clarksville, TN 37040For SaleMLS ID #3245408, Kyrstin Frate. RealTracs MLS as distributed by MLS GRID
- $349,9003 bd3 ba2.1k sqft3745 Tradewinds Ter, Clarksville, TN 37040For SaleMLS ID #3525634, Hayden Marlar. RealTracs MLS as distributed by MLS GRID
