Skip main navigation
Sold for $1,525,000
  • Listed by: Coldwell Banker Realty • Robin Stever • 626-695-2846
    Bought with: BHHS California Properties
    $1,525,000

    2096 Brigden Rd, Pasadena, CA 91104

    2beds
    1,571sqft
    Single Family Residence
    Built in 1926
    6,588 Square Feet Lot
    $1,524,800 Zestimate®
    $971/sqft
    $5,330 Estimated rent

    Home value

    $1,524,800

    $1.39M - $1.68M

    $5,330/mo

    Zestimate® history
    Loading
    Loading...

    Owner options

    List your home for rent

    $5,330/mo

    Rent Zestimate®

    Find your next renter with Zillow Rental Manager. Plus, with online applications, you can quickly screen prospective tenants – for free.

    Learn more

    $5,330/mo

    Rent Zestimate®

    Refinance and save

    $10,445/mo

    Est. payment

    Refinancing to a lower rate could help reduce your monthly payments and save thousands over the life of the loan.

    See today's rates

    $10,445/mo

    Est. payment

    Explore your selling options

    Work with a Zillow partner agent

    Leverage their expertise and Zillow's premium Showcase listings to get your home seen by more buyers.

    Get started

    List with your own agent

    Get your home in front of millions of buyers by listing it on Zillow.

    Learn how to do it

    Sell it yourself

    Take full control of how buyers see your home on Zillow by listing For Sale by Owner (FSBO).

    List your home

    What's special


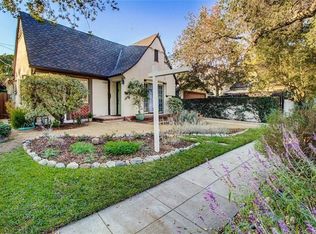
    Discover an exquisite 1926 California Spanish Colonial Revival gem on an oak tree-lined street in the tranquil Brigden Ranch neighborhood of Pasadena. This captivating residence has been meticulously cared for, preserving a rich array of original details that infuse character and warmth throughout. Beautifully refinished hardwood floors, exposed rafters and beams, arched windows, and wrought iron sconces and railings all contribute to a cohesive interior and exterior design. Step into a fabulous living room with high ceilings, a plaster fireplace adorned with sculptural brackets on the mantel, French doors opening to the patio, and garden views. The adjoining dining room offers a more understated ambiance, featuring multi-paned windows, simple plaster walls, a dark wrought-iron chandelier, and a built-in china cabinet framed by a deep arch. The kitchen, updated with new appliances, includes a breakfast bar and ample cabinetry, and flows seamlessly into the den, where French doors lead to a covered patio and backyard. A separate laundry room and guest bath complete the first floor. Upstairs, two spacious bedrooms each have walk-in closets and one bedroom has a Juliet balcony. The hall bath retains its original 1926 wall tiles. Recent upgrades include all-new electrical wiring with a new 200-amp panel, a new sewer line, updated landscape irrigation, and fresh interior and exterior paint. The home has also been seismically braced. Experience the enduring charm of this romantic property, where historic elegance seamlessly meets modern comfort.

    Zillow last checked:

    Listing updated:

    Listed by:

    Robin Stever DRE #00916653 626-695-2846,

    Coldwell Banker Realty

    Bought with:

    Teri Buchanan, DRE #02032465

    BHHS California Properties

    Source: CRMLS,MLS#: P1-28412MLS LogoOriginating MLS: California Regional MLS (Ventura & Pasadena-Foothills AORs)

    Facts & features

    Interior

    Bedrooms & bathrooms
    • Bedrooms: 2
    • Bathrooms: 2
    • Full bathrooms: 1
    • 1/2 bathrooms: 1
    • Main level bathrooms: 1
    Rooms
    • Room types: Bedroom, Basement, Den, Kitchen, Laundry, Living Room, Other, Dining Room
    Bedroom
    • Features: All Bedrooms Up
    Bathroom
    • Features: Bathroom Exhaust Fan, Bathtub, Low Flow Plumbing Fixtures, Tub Shower
    Kitchen
    • Features: Kitchen/Family Room Combo, Tile Counters
    Other
    • Features: Walk-In Closet(s)
    Heating
    • Central, Forced Air, Natural Gas
    Cooling
    • Central Air
    Appliances
    • Included: Dishwasher, Electric Range, Gas Range, Gas Water Heater, Refrigerator, Vented Exhaust Fan
    • Laundry: Washer Hookup, Gas Dryer Hookup, Inside, Laundry Room
    Features
    • Beamed Ceilings, Breakfast Bar, Ceramic Counters, Separate/Formal Dining Room, High Ceilings, Recessed Lighting, All Bedrooms Up, Walk-In Closet(s)
    • Flooring: Tile, Vinyl, Wood
    • Doors: French Doors
    • Windows: French/Mullioned, Screens, Wood Frames
    • Basement: Unfinished,Utility
    • Has fireplace: Yes
    • Fireplace features: Living Room
    • Common walls with other units/homes: No Common Walls
    Interior area
    • Total interior livable area: 1,571 sqft

    Property

    Parking
    • Total spaces: 2
    • Parking features: Concrete, Door-Single, Driveway, Garage, Garage Door Opener
    • Garage spaces: 2
    Accessibility
    • Accessibility features: None
    Features
    • Levels: Two
    • Stories: 2
    • Entry location: YES
    • Patio & porch: Concrete, Covered, Front Porch, Balcony
    • Exterior features: Balcony, Lighting, Rain Gutters
    • Pool features: None
    • Spa features: None
    • Fencing: Stucco Wall,Wood
    • Has view: Yes
    • View description: Mountain(s), Neighborhood
    Lot
    • Size: 6,588 Square Feet
    • Features: Back Yard, Corner Lot, Front Yard, Garden, Sprinklers In Rear, Lawn, Landscaped, Rectangular Lot, Sprinklers Timer, Sprinklers On Side, Sprinkler System, Walkstreet
    Details
    • Parcel number: 5743019001
    • Special conditions: Standard

    Construction

    Type & style
    • Home type: SingleFamily
    • Architectural style: Spanish,See Remarks
    • Property subtype: Single Family Residence
    Materials
    • Frame, Plaster, Stucco
    • Foundation: Concrete Perimeter, Quake Bracing, Raised, Tie Down
    • Roof: Composition,Shingle
    Condition
    • Year built: 1926

    Utilities & green energy

    • Sewer: Public Sewer
    • Water: Public
    Green energy
    • Energy efficient items: Appliances

    Community & HOA

    Community
    • Features: Biking, Street Lights, Suburban, Sidewalks
    Location
    • Region: Pasadena

    Financial & listing details

    • Price per square foot: $971/sqft
    • Tax assessed value: $658,438
    • Date on market: 8/12/2026
    • Cumulative days on market: 39 days
    • Listing terms: Cash,Cash to New Loan
    • Road surface type: Paved

    Price history

    DateEventPrice
    9/25/2026Sold$1,525,000+4.1%$971/sqft
    Source: CRMLS #P1-28412 Report a problem
    9/19/2026Pending sale$1,465,000$933/sqft
    Source: CRMLS #P1-28412 Report a problem
    8/30/2026Contingent$1,465,000$933/sqft
    Source: CRMLS #P1-28412 Report a problem
    8/12/2026Listed for sale$1,465,000$933/sqft
    Source: CRMLS #P1-28412 Report a problem

    Public tax history

    YearProperty taxesTax assessment
    2026-- $658,438 +2%
    2025$7,729 +5.7%$645,551 +2%
    2024$7,315 +0.9%$632,894 +2%
    2023$7,251 +3.6%$620,486 +2%
    2022$7,000 +4.3%$608,321 +2%
    2021$6,712 +4.1%$596,394 +1%
    2020$6,445 $590,279 +2%
    2019$6,445 -2%$578,706 +2%
    2018$6,578 $567,360 +2%
    2017$6,578 +1.2%$556,236 +2%
    2016$6,498 +2.2%$545,330 +1.5%
    2015$6,358 +3.3%$537,140 +2%
    2014$6,158 $526,619 +2.5%
    2012-- $513,962 +2%
    2011-- $503,885 +0.8%
    2010-- $500,120 -0.2%
    2009-- $501,310 +2%
    2008-- $491,481 +2%
    2007-- $481,845 +2%
    2006-- $472,398
    2005-- $472,398 +4%
    2004-- $454,056 +1.9%
    2003-- $445,735 +12.1%
    2002-- $397,800 +20.8%
    2000-- $329,300
    Find assessor info on the county website

    Neighborhood: East Central

    Nearby schools

    GreatSchools rating
    Get a cash offer in 3 minutes
    Find out how much your home could sell for in as little as 3 minutes with a no-obligation cash offer.
    Estimated market value
    $1,524,800
    Get a cash offer in 3 minutes
    Find out how much your home could sell for in as little as 3 minutes with a no-obligation cash offer.
    Estimated market value
    $1,524,800