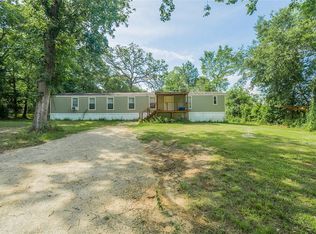
Discover the perfect blend of country living and everyday convenience at 2096 FM 1375 in Huntsville! Situated on 0.742 unrestricted acres, this 2020 manufactured home offers 3 bedrooms, 2 bathrooms, and 1,140 square feet of comfortable living space. Step inside to an inviting open-concept layout featuring a spacious living area, laminate flooring, and a kitchen complete with an island and electric appliances. The primary suite features double sinks and a separate shower. Outside, enjoy a combination of cleared and wooded land with plenty of room for outdoor activities, gardening, or creating your ideal outdoor retreat. With no HOA, no restrictions, a private water well, and an aerobic septic system, this property offers flexibility and room to make it your own. Conveniently located near I-45 and zoned to New Waverly ISD, The property is 1375 E Road frontage, this home offers a peaceful setting with easy access to Huntsville and surrounding areas. Schedule your private showing today!
For sale
$209,900
2096 Fm 1375 Rd E, Huntsville, TX 77340
3beds
1,140sqft
Manufactured Home
Built in 2020
0.74 Acres Lot
$-- Zestimate®
$184/sqft
$-- HOA
What's special
Laminate flooringElectric appliancesInviting open-concept layoutPrivate water well
- 1 day
- 36
- 0
Zillow last checked:
Listing updated:
Listed by:
Darrin Rodriguez TREC #0846153 713-817-3829,
Executive Real Estate
Source: HAR,MLS#: 80672074
Facts & features
Interior
Bedrooms & bathrooms
- Bedrooms: 3
- Bathrooms: 2
- Full bathrooms: 2
Primary bedroom
- Level: First
- Area: 192
- Dimensions: 12x16
Bedroom
- Level: First
- Area: 100
- Dimensions: 10x10
Bedroom
- Level: First
- Area: 120
- Dimensions: 10x12
Other
- Level: First
- Area: 30
- Dimensions: 5x6
Primary bath
- Level: First
- Area: 60
- Dimensions: 10x6
Heating
- Electric
Cooling
- Ceiling Fan(s), Electric
Appliances
- Included: Electric Oven, Microwave, Electric Cooktop, Electric Range, Dishwasher
- Laundry: Electric Dryer Hookup, Washer Hookup
Features
- All Bedrooms Down
- Flooring: Laminate
Interior area
- Total structure area: 1,140
- Total interior livable area: 1,140 sqft
Property
Features
- Stories: 1
Lot
- Size: 0.74 Acres
- Features: Cleared, Wooded, 1/2 Up to 1 Acre
Details
- Parcel number: 16718
Construction
Type & style
- Home type: MobileManufactured
- Architectural style: Traditional
- Property subtype: Manufactured Home
Materials
- Other
- Foundation: Other
- Roof: Composition
Condition
- New construction: No
- Year built: 2020
Utilities & green energy
- Sewer: Aerobic Septic
- Water: Well
Community & HOA
Location
- Region: Huntsville
Financial & listing details
- Price per square foot: $184/sqft
- Date on market: 9/24/2026
- Listing terms: Cash,Conventional,VA Loan
- Road surface type: Asphalt
Estimated market value
Not available
Estimated sales range
Not available
Not available
Price history
| Date | Event | Price |
|---|---|---|
| 9/24/2026 | Listed for sale | $209,900$184/sqft |
Source:  HAR #80672074 Report a problem HAR #80672074 Report a problem | ||
Public tax history
Tax history is unavailable.
Monthly payment
Climate risks
Neighborhood: 77340
Nearby schools
Schools provided by the listing agent
- Elementary: New Waverly Elementary School
- Middle: New Waverly Junior High School
- High: New Waverly High School
Source: HAR. This data may not be complete. We recommend contacting the local school district to confirm school assignments for this home.
Similar homes
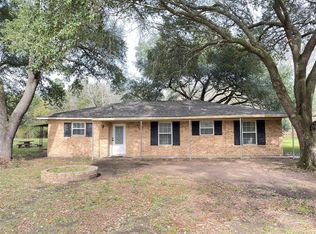
- $199,9001 bd2 ba1.1k sqft11920 Woodcrest Dr, Willis, TX 77318For Sale
 MLS ID #55123546, Adam Olsen, eXp Realty, LLC. HAR
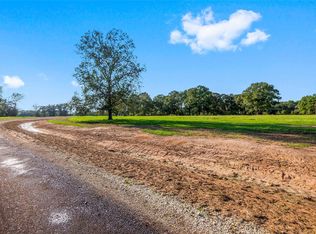
 - $223,0003 bd2 ba1.3k sqft11 Hardy Hollow Dr, New Waverly, TX 77358For Sale
 MLS ID #65010084, Cristin Wright, Southern Realty TX LLC. HAR
 - $239,0003 bd2 ba784 sqft15436 Zachary Taylor Rd, Willis, TX 77378For Sale
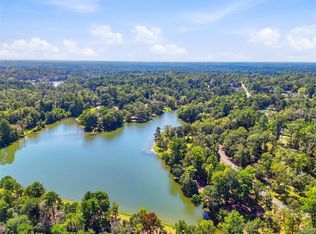 MLS ID #16228203, Gabriela Robertson, JLA Realty. HAR
 - $215,0003 bd3 ba1.4k sqft13070 Lake Conroe Bay Rd, Willis, TX 77318For Sale
 MLS ID #31051222, Kalli Livingston, CB&A, Realtors. HAR
 - $185,0003 bd4 ba1.4k sqft10180 Barberry St, Willis, TX 77318Active
 MLS ID #5248047, Josh Foyil, All City Real Estate Ltd. Co. Unlock MLS
