Skip main navigation
For sale
  • $349,995

    2096 Mountain Rd, Stroudsburg, PA 18360

    3beds
    1,880sqft
    : 
    $2,335/mo
    Get pre-qualified
    Single Family Residence
    Built in 1969
    0.84 Acres Lot
    $340,400 Zestimate®
    $186/sqft
    $-- HOA

    What's special

    Fully finished basementFenced side yardFinished lower levelLaundry areaSecond kitchenetteExpansive multi-level deckLarge open level yard
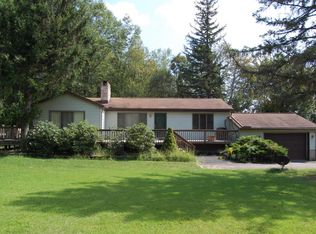
    Welcome to 2096 Mountain Road, a beautifully positioned Stroudsburg property offering something that is increasingly hard to find: the convenience of one-floor living combined with nearly an acre of private, usable land and an abundance of flexible living space. Set back on approximately 0.84 acres, this property offers a wonderful sense of privacy while still providing a large, open, level yard. Mature trees create a natural backdrop and help give the property that peaceful Pocono feel, while the fenced side yard provides an additional space for pets, recreation, gardening, or simply enjoying the outdoors. And when it's time to relax or entertain, the expansive multi-level deck creates the perfect setting for morning coffee, summer dinners, weekend gatherings, or quiet evenings under the stars. Inside, the main level offers the ease of true one-floor living. The traditional layout begins with a spacious living and dining area, followed by a full hallway bathroom and three bedrooms. Continue through the home and you'll find the kitchen, along with one of the property's most unique features: a substantial addition providing approximately 360 additional square feet of living space. Whether you envision this as a second family room, great room, home office, playroom, hobby space, or gathering area, the possibilities are yours. And then there is the finished lower level, which takes the flexibility of this home to another level. The fully finished basement includes a second kitchenette, full bathroom, storage space, laundry area, and a convenient Bilco walkout, creating an exceptional space for extended family, guests, a home office, recreation, hobbies, or an in-law-style living arrangement. The walkout also provides easy access for moving larger items in and out of the lower level. Recent improvements provide additional peace of mind. The well system has been recently updated, and the home features a brand-new oil furnace and brand-new oil tank* giving the next owner important mechanical updates already taken care of. What makes this property particularly special is the flexibility. Need one-floor living? It's here. Want additional space for family and entertaining? It's here. Need a private area for guests or extended family? The finished lower level offers it. Want outdoor space without giving up convenience? You get nearly an acre, a level yard, fenced side yard, mature trees, and multiple levels of decking. And then there's the location. Stroudsburg puts you right in the heart of the Pocono Mountains while offering the convenience of everyday amenities nearby. Downtown Stroudsburg provides a lively mix of locally owned restaurants, cafés, boutiques, galleries, entertainment, community events, and more. The property's location also provides convenient access to I-80, making commuting and exploring the surrounding region easy. For those who love the outdoors, you're close to the recreational opportunities that make the Poconos such a desirable place to live, including hiking, biking, fishing, water activities, scenic trails, and the Delaware Water Gap National Recreation Area. And whether you're looking for a night out, a weekend adventure, or simply a quiet place to come home to, Stroudsburg offers a wonderful balance of convenience, community, and outdoor lifestyle. Schedule your appointment today!!
    4 days
    1,328
    112

    Likely to sell faster than

    Zillow last checked:

    Listing updated:

    Listed by:

    Philip P Winicov 610-613-5771,

    RE/MAX Preferred - Newtown Square (610) 325-4100

    Source: Bright MLS,MLS#: PAMR2007150MLS Logo

      Facts & features

      Interior

      Bedrooms & bathrooms
      • Bedrooms: 3
      • Bathrooms: 2
      • Full bathrooms: 2
      • Main level bathrooms: 1
      • Main level bedrooms: 3
      Basement
      • Description: Percent Finished: 80.0
      • Area: 957
      Heating
      • Hot Water, Oil
      Cooling
      • Wall Unit(s), Ductless, Electric
      Appliances
      • Included: Water Heater
      • Laundry: In Basement
      Features
      • Bathroom - Tub Shower, Ceiling Fan(s), Combination Kitchen/Living, Combination Kitchen/Dining, Crown Molding, Dining Area, Entry Level Bedroom, Floor Plan - Traditional, Kitchen - Galley, Dry Wall
      • Flooring: Carpet, Vinyl, Ceramic Tile, Wood
      • Doors: Insulated
      • Windows: Double Pane Windows
      • Basement: Partially Finished,Interior Entry,Walk-Out Access
      • Has fireplace: No
      Interior area
      • Total structure area: 2,293
      • Total interior livable area: 1,880 sqft
      • Finished area above ground: 1,336
      • Finished area below ground: 544

      Property

      Parking
      • Total spaces: 4
      • Parking features: Crushed Stone, Free, Private, Driveway
      • Uncovered spaces: 4
      Accessibility
      • Accessibility features: None
      Features
      • Levels: Two
      • Stories: 2
      • Patio & porch: Deck
      • Exterior features: Flood Lights
      • Pool features: None
      • Fencing: Vinyl
      • Has view: Yes
      • View description: Garden, Trees/Woods
      Lot
      • Size: 0.84 Acres
      • Features: Level, Rural, Unknown Soil Type
      Details
      • Additional structures: Above Grade, Below Grade
      • Parcel number: 08.8.1.204
      • Zoning: R1
      • Special conditions: Standard

      Construction

      Type & style
      • Home type: SingleFamily
      • Architectural style: Ranch/Rambler
      • Property subtype: Single Family Residence
      Materials
      • Vinyl Siding
      • Foundation: Brick/Mortar, Block
      • Roof: Architectural Shingle
      Condition
      • Very Good,Good
      • New construction: No
      • Year built: 1969

      Utilities & green energy

      • Electric: 200+ Amp Service
      • Sewer: On Site Septic
      • Water: Well

      Community & HOA

      Community
      • Security: Carbon Monoxide Detector(s), Exterior Cameras, Security System, Smoke Detector(s)
      • Subdivision: None Available
      HOA
      • Has HOA: No
      Location
      • Region: Stroudsburg
      • Municipality: JACKSON TWP

      Financial & listing details

      • Price per square foot: $186/sqft
      • Tax assessed value: $141,360
      • Annual tax amount: $4,320
      • Date on market: 8/27/2026
      • Listing agreement: Exclusive Right To Sell
      • Listing terms: Cash,Conventional,FHA,VA Loan,USDA Loan
      • Inclusions: All Appliances In As-is Condition
      • Exclusions: Sellers Personal Property
      • Ownership: Fee Simple
      • Road surface type: Paved

        Estimated market value

        $340,400

        $323,000 - $357,000

        $2,548/mo

        Price history

        DateEventPrice
        8/27/2026Listed for sale$349,995+14.9%$186/sqft
        Source: Bright MLS #PAMR2007150 Report a problem
        3/28/2024Sold$304,500+1.8%$162/sqft
        Source: PMAR #PM-112955 Report a problem
        2/22/2024Listed for sale$299,000$159/sqft
        Source: PMAR #PM-112955 Report a problem

        Public tax history

        YearProperty taxesTax assessment
        2026$4,320 +3.4%$141,360
        2025$4,179 +8.5%$141,360
        2024$3,853 +7.3%$141,360
        2023$3,590 +1.8%$141,360
        2022$3,527 $141,360
        2021$3,527 +0.5%$141,360
        2020$3,509 +24.5%$141,360 +736%
        2019$2,818 $16,910
        2018$2,818 $16,910
        2017$2,818 +463.9%$16,910
        2016$500 $16,910 +6.1%
        2015-- $15,940
        2014-- $15,940
        2013-- $15,940
        2012-- $15,940
        2011-- $15,940
        2010-- $15,940
        2008-- $15,940
        2007-- $15,940
        2006-- $15,940
        2005-- $15,940
        2004-- $15,940
        2003-- $15,940
        Find assessor info on the county website

        Monthly payment

        Est. payment

        Payment breakdown

        Explore the cost of this home by adjusting the details. Changes won't be saved.
        All calculations are estimates and provided by Zillow, Inc. for informational purposes only. Actual amounts may vary.
        HOA fees may include property taxes on listings classified as Co-Ops. Contact the listing agent and/or owner for fee details.
        See how much you could borrow to make a competitive offer.

        Climate risks

        Neighborhood: 18360

        Getting around

        0 / 100
        Car-Dependent
        19 / 100
        Somewhat Bikeable

        Nearby schools

        GreatSchools rating
        Schools provided by the listing agent
        • Elementary: Swiftwater Elementary Center
        • District: Pocono Mountain

        Source: Bright MLS. This data may not be complete. We recommend contacting the local school district to confirm school assignments for this home.

        A local agent can set up tours, give advice and negotiate with sellers.

        A local lender can help you make sure your offer is ready when you are.

        Browse local experts