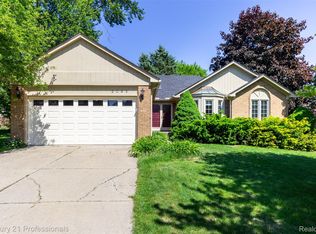
Stunning 3-bedroom, 2.5-bath ranch in Rochester Hills with an attached two-car garage and finished basement. The great room makes an immediate impression with its cathedral ceiling, natural stone surround gas fireplace with granite hearth, rich wood floors, and two door walls opening to the backyard deck. The kitchen delivers on both style and function with Lafata cabinetry, Silestone countertops, stainless steel appliances including newer Bosch dishwasher, reverse osmosis water filtration system, pantry, and recessed lighting. Wood floors carry through to the adjoining dining nook. First-floor laundry off the garage is finished to the same standard, featuring a granite countertop, stainless undermount sink, and fold-down ironing board. All three bedrooms are generously sized, with the primary offering a private ensuite bath; both full baths are outfitted with Jolie filtered showerheads. Downstairs, the finished basement adds significant living space with a large rec room, dedicated office, workout area, half bath, and a large storage room. Outside, a covered front porch and rear deck extend the living space in both directions. Underground pet fence wiring is in place and remains with the home; transmitter and collars are excluded. Move-in ready with quality finishes throughout — schedule your private showing today.
Sold for $460,000
Zillow last checked:
Listing updated:
Bought with:
Leslie A Doran, 6501360222
@properties Christie's Int'l R E Rochester
Source: Realcomp II,MLS#: 20261066122
Price history
| Date | Event | Price |
|---|---|---|
| 10/5/2026 | Sold | $460,000-2.1%$201/sqft |
Source:  Realcomp II #20261066122 Report a problem Realcomp II #20261066122 Report a problem | ||
| 9/14/2026 | Pending sale | $469,900$205/sqft |
Source: Realcomp II #20261066122 Report a problem | ||
| 8/20/2026 | Listed for sale | $469,900+58.3%$205/sqft |
Source: Realcomp II #20261066122 Report a problem | ||
| 7/24/2017 | Sold | $296,900+0.7%$130/sqft |
Source:  MiRealSource #31323207 Report a problem MiRealSource #31323207 Report a problem | ||
| 6/23/2017 | Pending sale | $294,900$129/sqft |
Source: RE/MAX Metropolitan #217052828 Report a problem | ||
| 6/21/2017 | Listed for sale | $294,900+55.2%$129/sqft |
Source: RE/MAX Metropolitan #217052828 Report a problem | ||
| 4/16/1998 | Sold | $190,000$83/sqft |
Source: Public Record Report a problem | ||
Nearby homes
- $480,3003 bd4 ba1.8k sqft2088 Winchester Rd, Rochester Hills, MI 48307Off Market
- $458,6004 bd2 ba2.3k sqft2106 Winchester Rd, Rochester Hills, MI 48307Off Market
- $445,7003 bd2 ba1.7k sqft2093 Elkhorn Dr, Rochester Hills, MI 48307Off Market
- $427,0003 bd3 ba2.9k sqft2085 Elkhorn Dr, Rochester Hills, MI 48307Sold
Get a cash offer in 3 minutes
Find out how much your home could sell for in as little as 3 minutes with a no-obligation cash offer.
Estimated market value
$459,900
