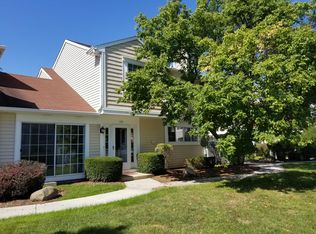
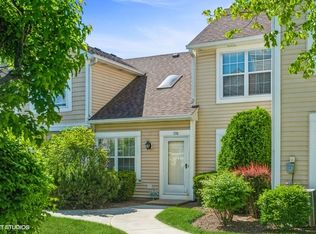
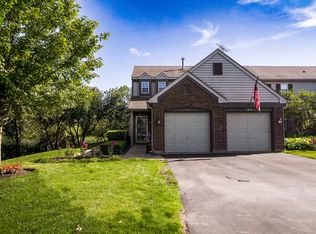
Welcome to this bright and spacious 2-bedroom, 2-bath end-unit townhome offering the comfort and feel of a single-family home. Soaring vaulted ceilings, skylights, and an abundance of natural light create an open and inviting atmosphere throughout. The well-appointed kitchen features maple cabinetry, a large center island, and ample workspace for cooking and entertaining. The adjoining living room is highlighted by a cozy gas fireplace with a TV mount above the mantel, while sliding glass doors from the dining area lead to a private balcony-perfect for relaxing or enjoying your morning coffee. The oversized primary suite offers a large walk-in closet and a private en-suite bath. As a desirable corner unit, this home provides exceptional privacy and additional windows that fill the space with natural light. Additional features include a dedicated laundry area with a side-by-side washer and dryer, generous storage throughout, an attached garage with a convenient water spigot for washing vehicles, and low-maintenance living within a beautifully maintained gated community. Ideally located near shopping, dining, and entertainment, this home is also served by highly regarded Stevenson School District. Monthly assessment is just $289. A rare opportunity-these desirable units don't last long!
New
$319,900
634 Le Parc Cir #634, Buffalo Grove, IL 60089
2beds
1,239sqft
Condominium, Single Family Residence
Built in 1984
-- sqft lot
$311,400 Zestimate®
$258/sqft
$289/mo HOA
What's special
Oversized primary suiteLarge center islandPrivate en-suite bathAbundance of natural lightGenerous storage throughoutWell-appointed kitchenSoaring vaulted ceilings
- 12 hours |
- 96 |
- 0 |
Zillow last checked:
Listing updated:
Listed by:
Brian Ban 847-381-0300,
@properties Christie's International Real Estate,
Lauren Newman,
@properties Christie's International Real Estate
Source: MRED as distributed by MLS GRID,MLS#: 12697069
Loading...
Facts & features
Interior
Bedrooms & bathrooms
- Bedrooms: 2
- Bathrooms: 2
- Full bathrooms: 2
Rooms
- Room types: Foyer, Walk In Closet
Primary bedroom
- Features: Flooring (Carpet), Window Treatments (Blinds), Bathroom (Full)
- Level: Second
- Area: 154 Square Feet
- Dimensions: 14X11
Bedroom 2
- Features: Flooring (Carpet), Window Treatments (Blinds)
- Level: Second
- Area: 143 Square Feet
- Dimensions: 13X11
Dining room
- Features: Flooring (Carpet), Window Treatments (Blinds)
- Level: Second
- Area: 90 Square Feet
- Dimensions: 10X9
Foyer
- Features: Flooring (Ceramic Tile), Window Treatments (Blinds)
- Level: Main
- Area: 50 Square Feet
- Dimensions: 5X10
Kitchen
- Features: Kitchen (Eating Area-Breakfast Bar, Island), Flooring (Ceramic Tile)
- Level: Second
- Area: 108 Square Feet
- Dimensions: 12X9
Laundry
- Features: Flooring (Vinyl)
- Level: Second
- Area: 48 Square Feet
- Dimensions: 8X6
Living room
- Features: Flooring (Carpet), Window Treatments (Blinds)
- Level: Second
- Area: 224 Square Feet
- Dimensions: 16X14
Walk in closet
- Level: Second
- Area: 54 Square Feet
- Dimensions: 9X6
Heating
- Natural Gas, Forced Air
Cooling
- Central Air
Appliances
- Included: Range, Microwave, Dishwasher, Refrigerator, Washer, Dryer, Disposal
- Laundry: Washer Hookup
Features
- Cathedral Ceiling(s), Storage
- Windows: Screens, Skylight(s)
- Basement: Crawl Space
- Number of fireplaces: 1
- Fireplace features: Gas Starter, Living Room
- Common walls with other units/homes: End Unit
Interior area
- Total structure area: 0
- Total interior livable area: 1,239 sqft
Property
Parking
- Total spaces: 1
- Parking features: Asphalt, Garage Door Opener, Heated Garage, Yes, Garage Owned, Attached, Garage
- Attached garage spaces: 1
- Has uncovered spaces: Yes
Accessibility
- Accessibility features: No Disability Access
Features
- Exterior features: Balcony
Lot
- Features: Common Grounds
Details
- Parcel number: 15343120020000
- Special conditions: None
- Other equipment: Ceiling Fan(s)
Construction
Type & style
- Home type: Condo
- Property subtype: Condominium, Single Family Residence
Materials
- Vinyl Siding
- Foundation: Concrete Perimeter
- Roof: Asphalt
Condition
- New construction: No
- Year built: 1984
Details
- Builder model: CHATEAU
Utilities & green energy
- Electric: Circuit Breakers, 100 Amp Service
- Sewer: Public Sewer
- Water: Lake Michigan
Community & HOA
Community
- Security: Carbon Monoxide Detector(s)
- Subdivision: Le Parc
HOA
- Has HOA: Yes
- Services included: Insurance, Exterior Maintenance, Lawn Care, Snow Removal
- HOA fee: $289 monthly
Location
- Region: Buffalo Grove
Financial & listing details
- Price per square foot: $258/sqft
- Annual tax amount: $7,142
- Date on market: 7/6/2026
- Ownership: Condo
Estimated market value
$311,400
$296,000 - $327,000
$2,399/mo
Price history
| Date | Event | Price |
|---|---|---|
| 7/6/2026 | Listed for sale | $319,900$258/sqft |
Source:  MRED as distributed by MLS GRID #12697069 Report a problem MRED as distributed by MLS GRID #12697069 Report a problem | ||
| 7/6/2026 | Listing removed | $319,900$258/sqft |
Source: MRED as distributed by MLS GRID #12684847 Report a problem | ||
| 7/6/2026 | Contingent | $319,900$258/sqft |
Source: MRED as distributed by MLS GRID #12684847 Report a problem | ||
| 6/22/2026 | Listed for sale | $319,900$258/sqft |
Source: MRED as distributed by MLS GRID #12684847 Report a problem | ||
| 6/22/2026 | Listing removed | $319,900$258/sqft |
Source: MRED as distributed by MLS GRID #12568615 Report a problem | ||
| 6/20/2026 | Contingent | $319,900$258/sqft |
Source: MRED as distributed by MLS GRID #12568615 Report a problem | ||
| 6/2/2026 | Listed for sale | $319,900+42.2%$258/sqft |
Source: MRED as distributed by MLS GRID #12568615 Report a problem | ||
| 8/17/2022 | Sold | $225,000$182/sqft |
Source: MRED as distributed by MLS GRID #11467360 Report a problem | ||
| 7/24/2022 | Pending sale | $225,000$182/sqft |
Source:  Berkshire Hathaway HomeServices Chicago #11467360 Report a problem Berkshire Hathaway HomeServices Chicago #11467360 Report a problem | ||
| 7/24/2022 | Contingent | $225,000$182/sqft |
Source: MRED as distributed by MLS GRID #11467360 Report a problem | ||
| 7/18/2022 | Listed for sale | $225,000+2.3%$182/sqft |
Source: MRED as distributed by MLS GRID #11467360 Report a problem | ||
| 6/19/2019 | Listing removed | $219,999$178/sqft |
Source: RE/MAX Suburban #10274384 Report a problem | ||
| 6/19/2019 | Listed for sale | $219,999+3.3%$178/sqft |
Source: RE/MAX Suburban #10274384 Report a problem | ||
| 6/17/2019 | Sold | $213,000-3.2%$172/sqft |
Source: MRED as distributed by MLS GRID #10274384 Report a problem | ||
| 4/27/2019 | Pending sale | $219,999$178/sqft |
Source: RE/MAX Suburban #10274384 Report a problem | ||
| 4/12/2019 | Price change | $219,999-3.1%$178/sqft |
Source: RE/MAX Suburban #10274384 Report a problem | ||
| 3/9/2019 | Price change | $227,000-0.9%$183/sqft |
Source: RE/MAX Suburban #10274384 Report a problem | ||
| 12/24/2018 | Pending sale | $229,123$185/sqft |
Source: RE/MAX Suburban #10135093 Report a problem | ||
| 11/11/2018 | Listed for sale | $229,123-0.3%$185/sqft |
Source: RE/MAX Suburban #10135093 Report a problem | ||
| 12/30/2016 | Listing removed | $229,900$186/sqft |
Source: RE/MAX Suburban #09391528 Report a problem | ||
| 11/18/2016 | Listed for sale | $229,900$186/sqft |
Source: RE/MAX Suburban #09391528 Report a problem | ||
Public tax history
Tax history is unavailable.
Monthly payment
Est. payment$--/mo
Payment breakdown
Explore the cost of this home by adjusting the details. Changes won't be saved.All calculations are estimates and provided by Zillow, Inc. for informational purposes only. Actual amounts may vary.
HOA fees may include property taxes on listings classified as Co-Ops. Contact the listing agent and/or owner for fee details.
Mortgage interest rates are dependent on a number of factors, including credit score, down payment, and repayment length. Interest rate data provided by Zillow Group Marketplace, Inc. as of 1/1/1970 from various mortgage lenders with which we have lead or other similar arrangements; the Estimated Payment is an average of those rates.
See how much you could borrow to make a competitive offer.
Climate risks
Neighborhood: 60089
Nearby schools
GreatSchools rating
- 9/10Earl Pritchett SchoolGrades: K-3Distance: 0.2 mi
- 8/10Aptakisic Junior High SchoolGrades: 6-8Distance: 1.4 mi
- 9/10Adlai E Stevenson High SchoolGrades: 9-12Distance: 3.1 mi
Schools provided by the listing agent
- Elementary: Earl Pritchett School
- Middle: Aptakisic Junior High School
- High: Adlai E Stevenson High School
- District: 102
Source: MRED as distributed by MLS GRID. This data may not be complete. We recommend contacting the local school district to confirm school assignments for this home.
A local agent can set up tours, give advice and negotiate with sellers.


- Illinois
- Lake County
- Buffalo Grove
- 60089
- 634 Le Parc Cir Unit 634
Nearby cities
Nearby zip codes
Other Buffalo Grove Topics
