Owner financing is available, if needed. Approaching the home, you're greeted by an enclosed screen room on the left and a large driveway storage shed. A short two-step entry leads into a laundry room and office space before opening into the main living area. The kitchen, living room, and dining room share an open floor plan, with double French doors connecting the space to the front screen room. The kitchen has been updated with stainless steel appliances, new cabinets, and fresh flooring. A separate dining area with built-ins offer flexible space for everyday living and entertaining. The guest bedroom, located on the left side of the hallway, is conveniently located across from the guest bathroom. The updated bathroom across the hall features new countertops and flooring. At the end of the hall, the master suite impresses with French doors to the en suite, a very large closet, Jacuzzi tub, dedicated vanity, shower, and toilet. With a little personalization, this home has all the makings of a true retreat. And beyond your front door lies The Falls - a vibrant 55+ community that truly feels like a destination. Take a dip in the heated pool, connect with neighbors at the clubhouse, enjoy endless social activities, and bring your furry friends along too. With the peaceful charm of Ormond Beach and Daytona's excitement just minutes away, the Florida dream is right here waiting for you. DISCLAIMER: The information in this listing is believed to be true and accurate and has been provided by the seller. Mobile Homes are sold AS IS, we recommend that you inspect any home that you are interested in purchasing and recommend that it be independently verified by appropriate professionals.
Under contract
Price cut: $5.9K (9/12)
$15,995
96 Horseshoe Falls Dr, Ormond Beach, FL 32174
2beds
1,456sqft
Manufactured Home
Built in 1988
-- sqft lot
$-- Zestimate®
$11/sqft
$-- HOA
What's special
Large driveway storage shedOffice spaceHeated poolLaundry roomJacuzzi tubFresh flooringVery large closet
- 101 days
- 126
- 6
Zillow last checked:
Listing updated:
Listed by:
Jennifer Clark 601-670-3470,
Triple S Mobile Home Sales, LLC
Source: My State MLS,MLS#: 11831727
Facts & features
Interior
Bedrooms & bathrooms
- Bedrooms: 2
- Bathrooms: 2
- Full bathrooms: 2
Rooms
- Room types: Dining Room, En Suite, Kitchen, Laundry Room, Living Room, Master Bedroom, Private Guest Room, Walk-in Closet
Kitchen
- Features: Open, Laminate Counters
Basement
- Area: 0
Heating
- Has Heating (Unspecified Type)
Cooling
- Central
Appliances
- Included: Dryer, Refrigerator, Oven, Washer, Water Heater
Features
- Flooring: Carpet, Laminate
- Doors: Doorman
- Has basement: No
- Has fireplace: No
Interior area
- Total structure area: 0
- Total interior livable area: 1,456 sqft
- Finished area above ground: 0
Video & virtual tour
Property
Features
- Patio & porch: Enclosed Porch
- Has view: Yes
- View description: Street
Details
- Additional structures: Shed(s)
- On leased land: Yes
- Lease amount: $1,090
Construction
Type & style
- Home type: MobileManufactured
- Property subtype: Manufactured Home
Materials
- Vinyl Siding
- Roof: Asphalt
Condition
- New construction: No
- Year built: 1988
Utilities & green energy
- Electric: Amps(0)
Community & HOA
Community
- Features: Gym, Pool, 55 and Over, Clubhouse, Security, Tennis Court
- Senior community: Yes
HOA
- Has HOA: No
- Amenities included: Gym, Pool, 55 and Over, Clubhouse, Pets Allowed, Security, Tennis Court
Location
- Region: Ormond Beach
Financial & listing details
- Price per square foot: $11/sqft
- Date on market: 6/16/2026
- Date available: 06/09/2026
- Listing agreement: Exclusive
Estimated market value
Not available
Estimated sales range
Not available
Not available
Price history
| Date | Event | Price |
|---|---|---|
| 9/15/2026 | Contingent | $15,995$11/sqft |
Source: My State MLS #11831727 Report a problem | ||
| 9/12/2026 | Price change | $15,995-27%$11/sqft |
Source: My State MLS #11831727 Report a problem | ||
| 8/20/2026 | Price change | $21,900-30.5%$15/sqft |
Source: My State MLS #11831727 Report a problem | ||
| 7/24/2026 | Price change | $31,500+34%$22/sqft |
Source: My State MLS #11831727 Report a problem | ||
| 6/16/2026 | Listed for sale | $23,500-2.1%$16/sqft |
Source: My State MLS #11831727 Report a problem | ||
| 6/5/2026 | Listing removed | $24,000$16/sqft |
Source: My State MLS #11610183 Report a problem | ||
| 1/27/2026 | Price change | $24,000-31.4%$16/sqft |
Source: My State MLS #11610183 Report a problem | ||
| 11/21/2025 | Listed for sale | $35,000-18.4%$24/sqft |
Source: My State MLS #11610183 Report a problem | ||
| 4/24/2025 | Listing removed | $42,900$29/sqft |
Source: NY State MLS #11340238 Report a problem | ||
| 9/6/2024 | Listed for sale | $42,900$29/sqft |
Source: NY State MLS #11340238 Report a problem | ||
Public tax history
Tax history is unavailable.
Monthly payment
Climate risks
Neighborhood: 32174
- $--2 bd2 ba1.2k sqft29 Horseshoe Falls Dr, Ormond Beach, FL 32174Off Market

- $39,8002 bd2 ba-- sqft39 Horseshoe Falls Dr, Ormond Beach, FL 32174Off Market
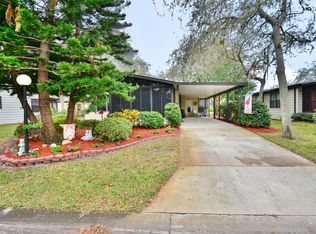
- $28,9002 bd2 ba1.1k sqft84 Horseshoe Falls Dr, Ormond Beach, FL 32174For Sale

- $215,3002 bd3 ba-- sqft36 Horseshoe Falls, Ormond Beach, FL 32174Off Market

Similar homes
- $16,9952 bd2 ba1k sqft16 Glen Falls Dr, Ormond Beach, FL 32174For Sale
 MLS ID #11943620, Jennifer Clark, Triple S Mobile Home Sales, LLC. My State MLS
 - $15,9952 bd2 ba988 sqft36 Ribbon Falls Dr, Ormond Beach, FL 32174For Sale
 MLS ID #11941826, Jennifer Clark, Triple S Mobile Home Sales, LLC. My State MLS
 - $19,9002 bd2 ba1.3k sqft5 Hudson Falls Dr, Ormond Beach, FL 32174For Sale
 MLS ID #11997337, Jennifer Clark, Triple S Mobile Home Sales, LLC. My State MLS
 - $14,5002 bd2 ba1.1k sqft12 Cedar Falls Dr, Ormond Beach, FL 32174For Sale
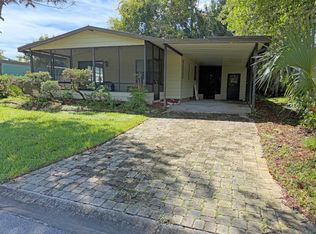 MLS ID #11933513, Jennifer Clark, Triple S Mobile Home Sales, LLC. My State MLS
