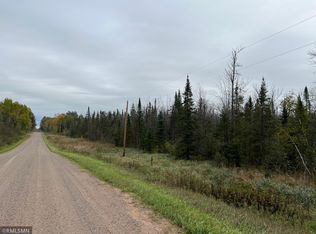
2097 S Lind Rd, Carlton, MN 55718
Home value
$651,300
$612,000 - $697,000
$3,404/mo
Owner options
$3,404/mo
Rent Zestimate®
Find your next renter with Zillow Rental Manager. Plus, with online applications, you can quickly screen prospective tenants – for free.
$3,404/mo
Rent Zestimate®
$3,865/mo
Est. payment
Refinancing to a lower rate could help reduce your monthly payments and save thousands over the life of the loan.
$3,865/mo
Est. payment
Explore your selling options
Work with a Zillow partner agent
Leverage their expertise and Zillow's premium Showcase listings to get your home seen by more buyers.
Get startedList with your own agent
Get your home in front of millions of buyers by listing it on Zillow.
Learn how to do itSell it yourself
Take full control of how buyers see your home on Zillow by listing For Sale by Owner (FSBO).
List your homeWhat's special
Zillow last checked:
Listing updated:
Katy Chartier 218-393-9970,
Think Minnesota Realty LLC,
Dave Lilja 612-810-8779,
Think Minnesota Realty LLC
Katy Chartier, MN 40559892
Think Minnesota Realty LLC
Facts & features
Interior
Bedrooms & bathrooms
- Bedrooms: 3
- Bathrooms: 3
- Full bathrooms: 2
- 1/2 bathrooms: 1
- Main level bedrooms: 1
Rooms
- Room types: Utility Room, Entry
Primary bedroom
- Level: Main
- Area: 234 Square Feet
- Dimensions: 13 x 18
Bedroom
- Level: Upper
- Area: 240 Square Feet
- Dimensions: 12 x 20
Bedroom
- Level: Upper
- Area: 216 Square Feet
- Dimensions: 12 x 18
Bathroom
- Level: Main
- Area: 65 Square Feet
- Dimensions: 5 x 13
Bathroom
- Level: Upper
- Area: 75 Square Feet
- Dimensions: 5 x 15
Family room
- Level: Lower
- Area: 224 Square Feet
- Dimensions: 16 x 14
Family room
- Description: Upper level family room, home office, playroom, library, game room, yoga room; again with floor to ceiling windows and natural light flooding in.
- Level: Upper
- Area: 357 Square Feet
- Dimensions: 21 x 17
Gym
- Level: Lower
- Area: 378 Square Feet
- Dimensions: 21 x 18
Kitchen
- Level: Main
- Area: 420 Square Feet
- Dimensions: 15 x 28
Living room
- Level: Main
- Area: 306 Square Feet
- Dimensions: 18 x 17
Office
- Description: This space could be a smaller eat in kitchen area, a walk in pantry, or cute office space. There are so many options!
- Level: Main
- Area: 156 Square Feet
- Dimensions: 13 x 12
Other
- Description: Non-Conforming Bedroom/Office
- Level: Lower
- Area: 144 Square Feet
- Dimensions: 12 x 12
Heating
- Forced Air, In Floor Heat, Propane
Features
- Basement: Full,Walkout
- Has fireplace: No
Interior area
- Total interior livable area: 3,453 sqft
- Finished area above ground: 2,523
- Finished area below ground: 930
Property
Parking
- Total spaces: 2
- Parking features: Detached, Electrical Service, Insulation, Slab
- Garage spaces: 2
Features
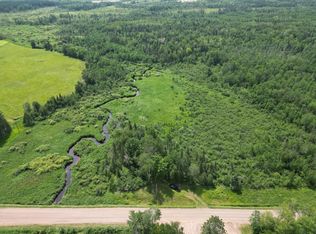
- On waterfront: Yes
- Waterfront features: Pond, Waterfront Access(Public)
- Body of water: Pond
- Frontage length: 30
Lot
- Size: 9.76 Acres
Details
- Foundation area: 2090
- Parcel number: 330101523
- Wooded area: 304920
Construction
Type & style
- Home type: SingleFamily
- Architectural style: Contemporary
- Property subtype: Single Family Residence
Materials
- Cement Board, Poured Concrete
- Foundation: Concrete Perimeter
Condition
- Previously Owned
- Year built: 2003
Utilities & green energy
- Electric: East Central Energy
- Sewer: Private Sewer
- Water: Drilled
Community & HOA
HOA
- Has HOA: No
Location
- Region: Carlton
Financial & listing details
- Price per square foot: $174/sqft
- Tax assessed value: $624,700
- Annual tax amount: $4,236
- Date on market: 6/9/2023
- Cumulative days on market: 198 days
Price history
| Date | Event | Price |
|---|---|---|
| 4/26/2024 | Sold | $600,000-4.7%$174/sqft |
Source: | ||
| 4/8/2024 | Pending sale | $629,900$182/sqft |
Source: | ||
| 12/26/2023 | Contingent | $629,900$182/sqft |
Source: | ||
| 10/8/2023 | Price change | $629,900-3.1%$182/sqft |
Source: | ||
| 9/29/2023 | Listed for sale | $649,900$188/sqft |
Source: | ||
| 8/18/2023 | Contingent | $649,900$188/sqft |
Source: | ||
| 7/22/2023 | Listed for sale | $649,900$188/sqft |
Source: | ||
| 6/18/2023 | Contingent | $649,900$188/sqft |
Source: | ||
| 6/14/2023 | Listed for sale | $649,900$188/sqft |
Source: | ||
Public tax history
| Year | Property taxes | Tax assessment |
|---|---|---|
| 2025 | $6,530 +40.6% | $624,700 +2.8% |
| 2024 | $4,644 +9.2% | $607,500 +39.7% |
| 2023 | $4,254 +3.5% | $434,900 +2.5% |
| 2022 | $4,110 +3.9% | $424,400 +25.1% |
| 2021 | $3,954 +3.9% | $339,300 +3.7% |
| 2020 | $3,804 +6.8% | $327,300 +8% |
| 2018 | $3,562 | $303,100 +4.8% |
| 2017 | $3,562 -3.3% | $289,300 |
| 2016 | $3,684 +0.7% | $289,300 +4% |
| 2015 | $3,658 | $278,100 |
| 2014 | $3,658 +0.8% | $278,100 -4.9% |
| 2013 | $3,630 | $292,400 -0.7% |
| 2012 | -- | $294,400 -0.7% |
| 2011 | -- | $296,500 -4.8% |
| 2010 | -- | $311,500 |
Neighborhood: 55718
Nearby homes
- $43,00020 Acres2 County Road 144, Carlton, MN 55718Sold

- $--20 Acres144 Xxx County Rd, Carlton, MN 55718Off Market

- $64,00020 AcresCounty Road 144, Carlton, MN 55718Sold

- $301,200-- bd-- ba-- sqft2793 County Road 144, Carlton, MN 55718Off Market
- $111,400-- bd-- ba-- sqft2053 S Lind Rd, Cloquet, MN 55718Off Market
- $393,0003 bd3 ba-- sqft2051 S Lind Rd, Carlton, MN 55718Off Market
- $408,700-- bd-- ba-- sqft2777 County Road 144, Carlton, MN 55718Off Market
- $74,00040 Acres2788 County Road 144, Carlton, MN 55718Off Market
Nearby schools
GreatSchools rating
- 7/10Barnum Elementary SchoolGrades: PK-6Distance: 9.3 mi
- 9/10Barnum SecondaryGrades: 7-12Distance: 9 mi
Get pre-qualified for a loan
At Zillow Home Loans, we can pre-qualify you in as little as 5 minutes with no impact to your credit score.An equal housing lender. NMLS #10287.
Sell for more on Zillow
- Minnesota
- Carlton County
- Barnum
- 55718
- 2097 S Lind Rd