Welcome to this one-of-a-kind barndominium nestled on more than 5 beautiful acres, including approximately 3 cleared wooded acres that provide both privacy and natural beauty. Offering 1 spacious bedroom, 2 full bathrooms, and ample space to add additional bedrooms if desired, this unique property combines comfortable living with incredible versatility.
The home features a beautiful kitchen with custom cabinetry, a spacious primary suite with a large walk-in closet, and a private full bath. Whether you're looking for a unique residence, a workshop, or a property with business potential, this one delivers.
Car enthusiasts, hobbyists, and business owners will appreciate the impressive 40' x 40' attached garage, complete with a 9,000-pound Rotary lift, built-in air compressor, abundant overhead storage, and plenty of workspace. Need even more room? The detached 30' x 60' garage offers additional overhead storage and includes a 30-amp RV hookup, making it perfect for storing equipment, recreational vehicles, or expanding your business needs.
Take in the beautiful mountain views while enjoying the peaceful setting, As an added bonus, all kitchen appliances, the washer and dryer, additional cabinetry, and select décor items will remain with the home. A complete list of included items will be provided for your agent's convenience.
Properties like this don't come along often! Schedule your private showing today and discover everything this exceptional property has to offer.
Active
Price cut: $10K (9/4)
$549,000
2097 Shellsford Rd, Mc Minnville, TN 37110
1beds
1,440sqft
Single Family Residence, Residential
Built in 2010
5.21 Acres Lot
$-- Zestimate®
$381/sqft
$-- HOA
What's special
Beautiful mountain viewsPeaceful settingOne-of-a-kind barndominiumLarge walk-in closetSpacious primary suite
- 39 days
- 322
- 13
Zillow last checked:
Listing updated:
Listed by:
Vicki Benedict 931-212-9757,
Reliant Realty ERA Powered 615-617-3551,
Carla Bush 931-235-4092,
Reliant Realty ERA Powered
Source: RealTracs MLS as distributed by MLS GRID,MLS#: 3499730
Facts & features
Interior
Bedrooms & bathrooms
- Bedrooms: 1
- Bathrooms: 2
- Full bathrooms: 2
- Main level bedrooms: 1
Heating
- Central
Cooling
- Central Air
Appliances
- Included: Electric Oven, Dishwasher, Dryer, Microwave, Refrigerator, Washer
Features
- Flooring: Luxury Vinyl
- Basement: None
Interior area
- Total structure area: 1,440
- Total interior livable area: 1,440 sqft
- Finished area above ground: 1,440
Property
Parking
- Total spaces: 2
- Parking features: Attached
- Attached garage spaces: 2
Features
- Levels: One
- Stories: 1
- Has view: Yes
- View description: Mountain(s)
Lot
- Size: 5.21 Acres
Details
- Parcel number: 076 02107 000
- Special conditions: Standard
Construction
Type & style
- Home type: SingleFamily
- Architectural style: Barndominium
- Property subtype: Single Family Residence, Residential
Materials
- Other
Condition
- New construction: No
- Year built: 2010
Utilities & green energy
- Sewer: Septic Tank
- Water: Private
- Utilities for property: Water Available
Community & HOA
Community
- Subdivision: No
HOA
- Has HOA: No
Location
- Region: Mc Minnville
Financial & listing details
- Price per square foot: $381/sqft
- Tax assessed value: $427,300
- Annual tax amount: $1,292
- Date on market: 8/7/2026
Estimated market value
Not available
Estimated sales range
Not available
Not available
Price history
| Date | Event | Price |
|---|---|---|
| 9/4/2026 | Price change | $549,000-1.8%$381/sqft |
Source:  RealTracs MLS as distributed by MLS GRID #3499730 Report a problem RealTracs MLS as distributed by MLS GRID #3499730 Report a problem | ||
| 8/21/2026 | Price change | $559,000-1.8%$388/sqft |
Source: RealTracs MLS as distributed by MLS GRID #3499730 Report a problem | ||
| 8/7/2026 | Listed for sale | $569,000$395/sqft |
Source: RealTracs MLS as distributed by MLS GRID #3499730 Report a problem | ||
Public tax history
| Year | Property taxes | Tax assessment |
|---|---|---|
| 2025 | $1,292 +5.7% | $106,825 +72% |
| 2024 | $1,222 | $62,100 |
| 2023 | $1,222 | $62,100 |
| 2022 | $1,222 | $62,100 |
| 2021 | $1,222 | $62,100 |
| 2020 | $1,222 +51.3% | $62,100 +72.7% |
| 2019 | $808 +14.3% | $35,950 |
| 2018 | $707 +103.7% | $35,950 +104% |
| 2017 | $347 +0.1% | $17,625 |
| 2016 | $347 -1.5% | $17,625 |
| 2015 | $352 +2.7% | $17,625 |
| 2014 | $343 | $17,625 +2.7% |
| 2013 | $343 -0.2% | $17,164 |
| 2012 | $343 +0.2% | $17,164 |
| 2011 | $343 | $17,164 |
| 2010 | -- | $17,164 +160.9% |
| 2009 | -- | $6,580 +2.9% |
| 2008 | $148 | $6,394 |
| 2007 | $148 | $6,394 |
| 2006 | $148 | $6,394 |
| 2005 | $148 | $6,394 |
Find assessor info on the county website
Monthly payment
Est. payment
Payment breakdown
Explore the cost of this home by adjusting the details. Changes won't be saved.Climate risks
Neighborhood: 37110
Nearby schools
Schools provided by the listing agent
- Elementary: Hickory Creek School
- Middle: Warren County Middle School
- High: Warren County High School
Source: RealTracs MLS as distributed by MLS GRID. This data may not be complete. We recommend contacting the local school district to confirm school assignments for this home.
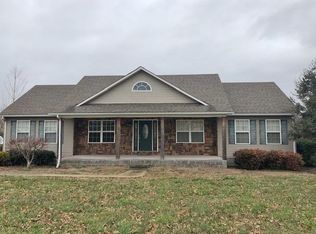
- $465,6003 bd2 ba1.8k sqft2059 Shellsford Rd, McMinnville, TN 37110Off Market
- $270,000-- bd2 ba1.8k sqft2191 Shellsford Rd, McMinnville, TN 37110Off Market
- $80,100-- bd-- ba-- sqft1387 Sunset Point Rd, McMinnville, TN 37110Off Market
- $79,900-- bd1 ba1.2k sqft1207 Sunset Point Rd, McMinnville, TN 37110Off Market
Similar homes
- $--2 bd1 ba1.2k sqft4785 Dark Hollow Rd, McMinnville, TN 37110Auction
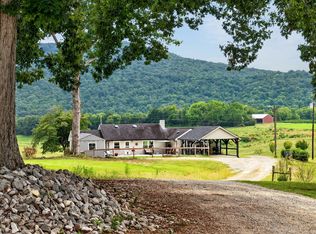
 MLS ID #3546072, Clark Adcock. RealTracs MLS as distributed by MLS GRID
 - $550,0003 bd2 ba1.5k sqft443 Paradise Ln, McMinnville, TN 37110For Sale
 MLS ID #3501493, Cameron Bailey. RealTracs MLS as distributed by MLS GRID
 - $495,0003 bd2 ba1.5k sqft65 Myers Cove Rd, McMinnville, TN 37110For Sale
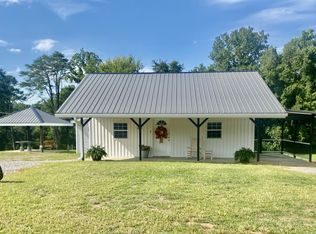 MLS ID #3520678, Lori Anderson. RealTracs MLS as distributed by MLS GRID
 - $590,0004 bd3 ba1.9k sqft5234 Shellsford Rd, McMinnville, TN 37110For Sale
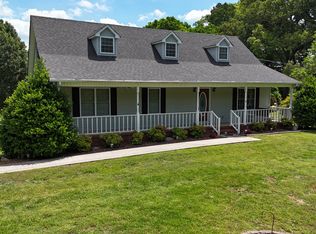 MLS ID #3193889, Phillip Prater. RealTracs MLS as distributed by MLS GRID
 - $430,0003 bd3 ba1.7k sqft502 Westwood Dr, McMinnville, TN 37110For SaleMLS ID #3516493, Rachel (Rayah) Maria Kirby. RealTracs MLS as distributed by MLS GRID
- $555,2114 bd2 ba1.7k sqft345 Eagle Nest Rd, McMinnville, TN 37110For SaleMLS ID #3073376, Christine Eisenberg. RealTracs MLS as distributed by MLS GRID
- $650,0002 bd2 ba1.2k sqft7549 Harrison Ferry Rd, McMinnville, TN 37110For SaleMLS ID #3197631, Phillip Prater. RealTracs MLS as distributed by MLS GRID
- $625,0002 bd2 ba1.5k sqft209 E Main St #101, McMinnville, TN 37110For SaleMLS ID #3225480, Glenda Taylor. RealTracs MLS as distributed by MLS GRID
- $399,0002 bd2 ba1.6k sqft5071 Shelbyville Rd, McMinnville, TN 37110For SaleMLS ID #3137300, Fhonda Hatmaker. RealTracs MLS as distributed by MLS GRID
- $397,0004 bd3 ba1.9k sqft303 Westwood Dr, McMinnville, TN 37110For SaleMLS ID #3512989, Lara K. Kirby | KIRBY GROUP. RealTracs MLS as distributed by MLS GRID
- $369,0003 bd1 ba1.2k sqft96 Old Shellsford Rd, McMinnville, TN 37110For SaleMLS ID #3306665, Candace Womack Matheny. RealTracs MLS as distributed by MLS GRID
- $365,0003 bd2 ba1.7k sqft825 Apache Trl, McMinnville, TN 37110For SaleMLS ID #3510792, Susan Bain. RealTracs MLS as distributed by MLS GRID
- $319,0003 bd2 ba1.4k sqft1447 Dry Shave Rd, McMinnville, TN 37110For Sale
 MLS ID #247166, Ethan DeLoach, Highlands Elite Real Estate LLC. UCMLS
 - $489,9003 bd3 ba1.8k sqft42 Todd Rd, McMinnville, TN 37110For SaleMLS ID #246995, Sabrina Brazle, Provision Realty Group. UCMLS
- $329,9003 bd2 ba1.3k sqft808 Boyd Ave, McMinnville, TN 37110For SaleMLS ID #3514168, Ashley Gomez. RealTracs MLS as distributed by MLS GRID
- $289,5003 bd2 ba1.5k sqft110 Boyd Ave, McMinnville, TN 37110For SaleMLS ID #3513853, Rachel (Rayah) Maria Kirby. RealTracs MLS as distributed by MLS GRID
- $625,0002 bd2 ba1.5k sqft209 E Main St #100, McMinnville, TN 37110For SaleMLS ID #3133867, Glenda Taylor. RealTracs MLS as distributed by MLS GRID
- $279,9004 bd3 ba1.7k sqft104 Henegar St, McMinnville, TN 37110For SaleMLS ID #3525892, Jonathan J. Jones. RealTracs MLS as distributed by MLS GRID
- $315,0003 bd2 ba1.7k sqft114 Westwood 4th Ave, McMinnville, TN 37110For SaleMLS ID #3501205, Tiffany Morgan. RealTracs MLS as distributed by MLS GRID
- $274,9003 bd1 ba1.4k sqft111 Westwood 5th Ave, McMinnville, TN 37110For SaleMLS ID #3518381, Kirby Stewart Williams. RealTracs MLS as distributed by MLS GRID
