Looking for peaceful country living with practical extras? This 3-bedroom, 1-bath home offers the perfect blend of comfort and functionality on approximately 0.56 acres. Inside, you'll find hardwood floors in the living room, a spacious utility room, and a screened back porch that's ideal for relaxing year-round. Outside, the 21' x 24' shop provides excellent space for hobbies, storage, or projects. Across the road, enjoy beautiful seasonal views of surrounding farmland and cornfields that create a scenic country setting. Conveniently located in the Henry County School District, this property is a great opportunity for anyone seeking space, functionality, and rural surroundings with everyday convenience.
For sale
$200,000
2097 Vandyke Rd, Paris, TN 38242
3beds
1,352sqft
Residential
Built in 1982
0.56 Acres Lot
$-- Zestimate®
$148/sqft
$-- HOA
What's special
Spacious utility room
- 1 day |
- 385 |
- 28 |
Zillow last checked:
Listing updated:
Listed by:
Alexandria Stout 731-363-0995,
Prosper Realty Group 731-256-9652
Source: Tennessee Valley MLS ,MLS#: 137009
Loading...
Facts & features
Interior
Bedrooms & bathrooms
- Bedrooms: 3
- Bathrooms: 1
- Full bathrooms: 1
- Main level bedrooms: 3
Rooms
- Room types: Living Room, Utility Room, Bedroom 1, Bedroom 2, Bedroom 3, Kitchen/Dining Combo
Primary bedroom
- Level: Main
- Area: 172.5
- Dimensions: 11.5 x 15
Bedroom 2
- Level: Main
- Area: 150.94
- Dimensions: 11.25 x 13.42
Bedroom 3
- Level: Main
- Area: 179.44
- Dimensions: 15.83 x 11.33
Kitchen
- Level: Main
- Area: 155.81
- Dimensions: 13.17 x 11.83
Living room
- Level: Main
- Area: 328.71
- Dimensions: 24.5 x 13.42
Basement
- Area: 0
Heating
- Wood Stove, Heat Pump, Electric
Cooling
- Central Air
Appliances
- Included: Refrigerator, Dishwasher, Range Hood, Range/Oven-Electric
- Laundry: Washer/Dryer Hookup, Main Level
Features
- Ceiling Fan(s)
- Flooring: Carpet, Wood, Wood & Carpet, Vinyl
- Doors: Storm-Part
- Windows: Vinyl Clad
- Basement: Exterior Entry,Crawl Space
- Attic: Pull Down Stairs
Interior area
- Total structure area: 1,352
- Total interior livable area: 1,352 sqft
Video & virtual tour
Property
Parking
- Total spaces: 1
- Parking features: Detached, Gravel
- Garage spaces: 1
- Has uncovered spaces: Yes
Features
- Levels: One
- Patio & porch: Front Porch, Rear Porch, Screened, Porch, Covered
- Exterior features: Storage
- Fencing: None
Lot
- Size: 0.56 Acres
- Dimensions: 102 x 220 IRR.
- Features: County
Details
- Additional structures: Storage
- Parcel number: 010.05
Construction
Type & style
- Home type: SingleFamily
- Architectural style: Traditional
- Property subtype: Residential
Materials
- Vinyl Siding
- Roof: Composition
Condition
- Year built: 1982
Utilities & green energy
- Sewer: Septic Tank
- Water: Public
- Utilities for property: Cable Available
Community & HOA
Community
- Subdivision: Forest Hills
Location
- Region: Paris
Financial & listing details
- Price per square foot: $148/sqft
- Tax assessed value: $175,600
- Annual tax amount: $526
- Date on market: 7/15/2026
- Road surface type: Paved
Estimated market value
Not available
Estimated sales range
Not available
$1,142/mo
Price history
| Date | Event | Price |
|---|---|---|
| 7/15/2026 | Listed for sale | $200,000$148/sqft |
Source:  Tennessee Valley MLS #137009 Report a problem Tennessee Valley MLS #137009 Report a problem | ||
| 7/13/2026 | Listing removed | -- |
Source: Owner Report a problem | ||
| 5/11/2026 | Listed for sale | $200,000+273.1%$148/sqft |
Source: Owner Report a problem | ||
| 11/5/2012 | Sold | $53,600-3.4%$40/sqft |
Source: Public Record Report a problem | ||
| 9/6/2012 | Listed for sale | $55,500-2.1%$41/sqft |
Source: LANDMARK REALTY AND AUCTION Report a problem | ||
| 8/30/2012 | Sold | $56,700-22.3%$42/sqft |
Source: Public Record Report a problem | ||
| 1/11/2007 | Sold | $73,000+10.8%$54/sqft |
Source: Public Record Report a problem | ||
| 3/14/2006 | Sold | $65,875-17.8%$49/sqft |
Source: Public Record Report a problem | ||
| 2/7/2002 | Sold | $80,178$59/sqft |
Source: Public Record Report a problem | ||
Public tax history
| Year | Property taxes | Tax assessment |
|---|---|---|
| 2025 | $526 +36.1% | $43,900 +119.5% |
| 2024 | $387 +2.1% | $20,000 |
| 2023 | $379 | $20,000 |
| 2022 | $379 | $20,000 |
| 2021 | $379 | $20,000 |
| 2020 | $379 -3.6% | $20,000 +6.5% |
| 2019 | $393 | $18,775 |
| 2018 | $393 -0.1% | $18,775 |
| 2017 | $393 | $18,775 |
| 2016 | $393 -4.7% | $18,775 |
| 2015 | $412 +6.1% | $18,775 |
| 2014 | $389 | $18,775 +6.1% |
| 2013 | $389 -0.1% | $17,702 |
| 2012 | $389 +0.1% | $17,702 |
| 2011 | $389 +7.3% | $17,702 |
| 2010 | $363 | $17,702 |
| 2009 | -- | $17,702 +7.9% |
| 2008 | $386 | $16,407 |
| 2007 | $386 +2.2% | $16,407 |
| 2006 | $377 | $16,407 |
| 2005 | $377 -25.1% | $16,407 |
| 2004 | $504 +21.9% | $16,407 -7.8% |
| 2002 | $413 | $17,804 +4.9% |
| 2001 | -- | $16,975 -75% |
| 2000 | -- | $67,901 |
Find assessor info on the county website
Monthly payment
Est. payment
Payment breakdown
Explore the cost of this home by adjusting the details. Changes won't be saved.Climate risks
Neighborhood: 38242
Nearby schools
GreatSchools rating
- 5/10Henry Elementary SchoolGrades: PK-8Distance: 4.5 mi
- 6/10E. W. Grove SchoolGrades: 9Distance: 4.5 mi
- 6/10Henry County High SchoolGrades: PK,9-12Distance: 5.3 mi
Schools provided by the listing agent
- Elementary: Henry
- Middle: Henry
- High: Henry County
Source: Tennessee Valley MLS . This data may not be complete. We recommend contacting the local school district to confirm school assignments for this home.
- $97,7003 bd1 ba1k sqft2081 Van Dyke Rd, Paris, TN 38242Off Market
- $112,700-- bd1 ba1.1k sqftVandyke Rd, Paris, TN 38242Off Market
- $219,1003 bd3 ba1.8k sqft2073 Van Dyke Rd, Paris, TN 38242Off Market
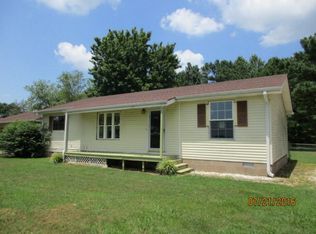
- $7,700-- bd-- ba-- sqft2073 Van Dyke Rd, Paris, TN 38242Off Market
- $236,300-- bd2 ba1.6k sqft2215 Vandyke Rd, Paris, TN 38242Off Market
- $226,5002 bd1 ba1.4k sqft2113 Vandyke Rd, Paris, TN 38242Off Market
- $161,200-- bd1 ba1.6k sqft2065 Van Dyke Rd, Paris, TN 38242Off Market
- $525,7003 bd2 ba4k sqft2137 Van Dyke Rd, Paris, TN 38242Off Market
A local agent can set up tours, give advice and negotiate with sellers.
A local lender can help you make sure your offer is ready when you are.
Similar homes
- $199,5003 bd2 ba1.3k sqft244 Memorial Dr, Paris, TN 38242For Sale
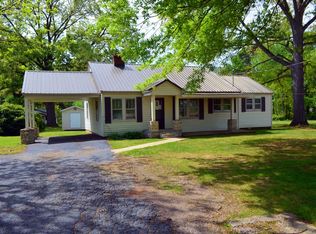 MLS ID #136599, Mark Johnson. Tennessee Valley MLS
 - $--3 bd1 ba925 sqft305 Greenacres Dr, Paris, TN 38242Auction
 Auction.com 2
 - $219,0003 bd2 ba1.4k sqft2005 W Wood St, Paris, TN 38242For Sale
 MLS ID #136760, Amanda Visser. Tennessee Valley MLS
 - $197,0003 bd2 ba1.3k sqft123 Forrest Heights Rd, Paris, TN 38242For Sale
 MLS ID #136850, Elizabeth Richardson. Tennessee Valley MLS
 - $199,9002 bd2 ba1.3k sqft109 Dogwood Hills Dr, Paris, TN 38242For Sale
 MLS ID #3239781, Erin Taylor. RealTracs MLS as distributed by MLS GRID
 - $179,9992 bd1 ba1k sqft2155 Spring Hill Rd, Paris, TN 38242For SaleMLS ID #136884, Jennifer French. Tennessee Valley MLS
- $189,0003 bd2 ba1.3k sqft722 Williams St, Paris, TN 38242For SaleMLS ID #136780, Trisha Cannon. Tennessee Valley MLS
- $213,0003 bd2 ba1.3k sqft1020 Cowan St, Paris, TN 38242For SaleMLS ID #136617, Diane McCord. Tennessee Valley MLS
- $289,0003 bd2 ba1.7k sqft416 S Wilson St, Paris, TN 38242For SaleMLS ID #137021, Jeff Phifer. Tennessee Valley MLS
- $215,0003 bd2 ba1.5k sqft207 S Highland St, Paris, TN 38242For SaleMLS ID #135080, Wendy Bass. Tennessee Valley MLS
- $169,5003 bd2 ba1.4k sqft43 Danville Rd, Big Sandy, TN 38221For SaleMLS ID #137004, Shirley Robins. Tennessee Valley MLS
- $196,0003 bd1 ba960 sqft1075 Vale McKenzie Rd, Hollow Rock, TN 38342For SaleMLS ID #136973, Rusty Farmer. Tennessee Valley MLS
- $239,9004 bd2 ba1.4k sqft107 Marilyn St, Paris, TN 38242For SaleMLS ID #136856, Marco Taaffe. Tennessee Valley MLS
- $249,5003 bd2 ba1.6k sqft50 Oaklawn Estates Rd, Paris, TN 38242For Sale By Owner
- $224,9003 bd2 ba1.1k sqft111 Marilyn St, Paris, TN 38242For SaleMLS ID #134893, Carrye Jackson. Tennessee Valley MLS
- $195,0003 bd2 ba1.1k sqft608 Depot St, Paris, TN 38242For SaleMLS ID #136977, Trisha Cannon. Tennessee Valley MLS
- $185,0003 bd2 ba1.5k sqft2235 Winsett Rd, Springville, TN 38256New ConstructionMLS ID #11885614, Angela Peterson, AMP Realty, PLLC.. My State MLS
- $265,0003 bd1 ba1.3k sqft1105 Highway 77, Paris, TN 38242For SaleMLS ID #135002, John Hoffman. Tennessee Valley MLS
- $299,0003 bd2 ba1.5k sqft208 Greenwood Dr, Paris, TN 38242For SaleMLS ID #136944, Jennifer French. Tennessee Valley MLS
- $157,9992 bd1 ba1.6k sqft328 Head St, Paris, TN 38242For SaleMLS ID #136811, Jennifer French. Tennessee Valley MLS
