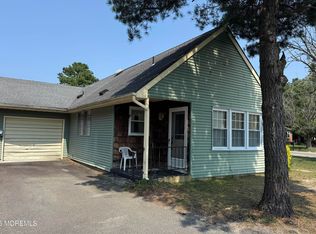
Cambridge model in Crestwood Village 3, 55+ community. Cash Sale Only. This detached home includes 2 Bedroom, 1 Bath, with enclosed front porch, 3 season room, and garage. Living room features electric fireplace. Wooded backyard.
For sale
$150,000
8 Revere Court, Whiting, NJ 08759
2beds
--sqft
:
Get pre-qualified$1,395/mo
Adult Community
Built in ----
-- sqft lot
$147,200 Zestimate®
$--/sqft
$425/mo HOA
What's special
Wooded backyardEnclosed front porch
- 3 days |
- 271 |
- 15 |
Zillow last checked:
Listing updated:
Listed by:
Robert Cox 973-580-8254,
Crossroads Realty, Inc.
Source: MoreMLS,MLS#: 22614678
Facts & features
Interior
Bedrooms & bathrooms
- Bedrooms: 2
- Bathrooms: 1
- Full bathrooms: 1
Bedroom
- Area: 130
- Dimensions: 13 x 10
Other
- Area: 192
- Dimensions: 16 x 12
Dining room
- Area: 70
- Dimensions: 10 x 7
Kitchen
- Area: 80
- Dimensions: 10 x 8
Living room
- Area: 260
- Dimensions: 20 x 13
Sunroom
- Area: 154
- Dimensions: 14 x 11
Heating
- Electric, Baseboard
Cooling
- Multi Units
Features
- Flooring: Linoleum, Ceramic Tile, Laminate
- Windows: Thermal Window
- Basement: Crawl Space
- Attic: Pull Down Stairs
Property
Parking
- Total spaces: 1
- Parking features: Paved, Driveway
- Attached garage spaces: 1
- Has uncovered spaces: Yes
Features
- Stories: 1
Lot
- Features: Back to Woods, Cul-De-Sac
- Topography: Level
Details
- Parcel number: NA
- Zoning description: Planned Residential
Construction
Type & style
- Home type: SingleFamily
- Architectural style: Ranch
- Property subtype: Adult Community
Materials
- Aluminum Siding
Condition
- New construction: No
Utilities & green energy
- Sewer: Public Sewer
Community & HOA
Community
- Senior community: Yes
- Subdivision: Crestwood 3
HOA
- Has HOA: Yes
- Services included: Trash, Common Area, Lawn Maintenance, Snow Removal
- HOA fee: $425 monthly
Location
- Region: Whiting
Financial & listing details
- Date on market: 8/12/2026
- Inclusions: AC Units, Washer, Ceiling Fan(s), Dishwasher, Dryer, Electric Cooking, Stove, Stove Hood, Refrigerator, Garage Door Opener
- Exclusions: Exclude personal items
Estimated market value
$147,200
$140,000 - $155,000
$2,079/mo
Price history
| Date | Event | Price |
|---|---|---|
| 8/12/2026 | Listed for sale | $150,000+150% |
Source:  MoreMLS #22614678 Report a problem MoreMLS #22614678 Report a problem | ||
| 11/8/2016 | Sold | $60,000 |
Source: MoreMLS #21636623 Report a problem | ||
| 10/18/2016 | Price change | $60,000-14.3% |
Source: Crossroads Realty Inc-WH #21636623 Report a problem | ||
| 9/19/2016 | Listed for sale | $70,000 |
Source: Crossroads Realty Inc-WH #21636623 Report a problem | ||
Public tax history
Tax history is unavailable.
Monthly payment
Est. payment
Payment breakdown
Explore the cost of this home by adjusting the details. Changes won't be saved.Climate risks
Neighborhood: Crestwood Village
Nearby schools
GreatSchools rating
- 5/10Whiting Elementary SchoolGrades: PK-5Distance: 0.9 mi
- 4/10Manchester Twp Middle SchoolGrades: 6-8Distance: 6.5 mi
- 3/10Manchester High SchoolGrades: 9-12Distance: 4.1 mi
Schools provided by the listing agent
- Middle: Manchester TWP
- High: Manchester Twnshp
Source: MoreMLS. This data may not be complete. We recommend contacting the local school district to confirm school assignments for this home.
- $251,0002 bd2 ba1.5k sqft2B Dixon Ct, Manchester Township, NJ 08759Sold

- $114,8002 bd2 ba-- sqft10 Revere Ct, Whiting, NJ 08759Off Market

- $170,7002 bd2 ba1.3k sqft9 Revere Ct, Whiting, NJ 08759Off Market

- $176,0002 bd2 ba1.5k sqft2A Quaker Ln, Whiting, NJ 08759Off Market
- $147,3002 bd2 ba-- sqft6 Revere Ct, Whiting, NJ 08759Off Market
- $170,0002 bd1 ba-- sqft5 Revere Ct, Whiting, NJ 08759Off Market
- $173,8002 bd2 ba-- sqft3 Revere Ct, Whiting, NJ 08759Off Market
- $130,9002 bd2 ba-- sqft4 Revere Ct, Whiting, NJ 08759Off Market
A local agent can set up tours, give advice and negotiate with sellers.
A local lender can help you make sure your offer is ready when you are.
Similar homes
- $139,0002 bd1 ba1k sqft68 Milford Avenue #A, Whiting, NJ 08759For Sale
 MLS ID #22625094, Amelia Bruszewski, Weichert Realtors-Toms River. MoreMLS
 - $149,0002 bd2 ba-- sqft45 Yorktowne Parkway #A, Whiting, NJ 08759For Sale
 MLS ID #22622830, Vittoria Sagarese, RE/MAX Revolution. MoreMLS
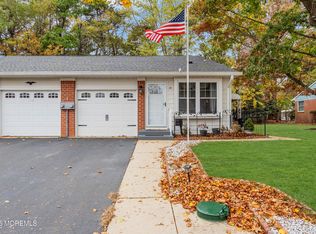
 - $139,9002 bd1 ba-- sqft2B Salem Drive, Whiting, NJ 08759For Sale
 MLS ID #22624988, Lori A Woytanowski, Crossroads Realty, Inc.. MoreMLS
 - $169,9002 bd2 ba1.3k sqft29 Moccasin Drive, Whiting, NJ 08759For Sale
 MLS ID #22624795, Gregory R Broome, RE/MAX at Barnegat Bay. MoreMLS
 - $139,9002 bd2 ba1.1k sqft56 Constitution Boulevard, Whiting, NJ 08759For SaleMLS ID #22623602, Linda Riddle, Keller Williams Preferred Properties,Bayville. MoreMLS
- $159,0002 bd2 ba-- sqft2A Crockett Lane #A, Whiting, NJ 08759For SaleMLS ID #22622220, Edward J Kefalas, C21/ Alliance. MoreMLS
- $139,0002 bd1 ba1.3k sqft3 Lincoln Court, Manchester, NJ 08759For SaleMLS ID #22622143, Caroline Garguilo, Keller Williams Realty Central Monmouth. MoreMLS
- $135,0002 bd1 ba-- sqft3 B Ironside Drive, Whiting, NJ 08759For SaleMLS ID #22624501, Diana Dynov, Keller Williams Realty Monmouth/Ocean. MoreMLS
- $139,9992 bd2 ba1.2k sqft971 B Constitution Boulevard, Whiting, NJ 08759For SaleMLS ID #22621805, Angela Gkionis, RE/MAX Revolution. MoreMLS
- $209,9002 bd2 ba1.2k sqft2 Brooklane Court #60, Whiting, NJ 08759For SaleMLS ID #22625197, Lawrence Adamson, Elite Team Realty, LLC. MoreMLS
- $149,9002 bd2 ba1.3k sqft2 Concord Lane, Whiting, NJ 08759For SaleMLS ID #22620194, Susan B Columbo, RE/MAX Revolution. MoreMLS
- $183,9002 bd1 ba1.1k sqft62 Sunset Road #A, Whiting, NJ 08759For SaleMLS ID #22625095, Amelia Bruszewski, Weichert Realtors-Toms River. MoreMLS
- $150,0002 bd1 ba1.3k sqft2 Mayflower Place, Whiting, NJ 08759For SaleMLS ID #22621832, Maria Pamela Sitoy, EXP Realty. MoreMLS
- $189,0002 bd2 ba-- sqft14 Ivy Court #A, Whiting, NJ 08759For SaleMLS ID #22625133, Amelia Bruszewski, Weichert Realtors-Toms River. MoreMLS
- $160,0002 bd2 ba-- sqft41 Hudson Parkway #A, Manchester, NJ 08759For SaleMLS ID #22618476, Jodi Leigh Harris, Keller Williams Shore Properties. MoreMLS
- $157,0002 bd1 ba1k sqft31 Homestead Drive #A, Whiting, NJ 08759For SaleMLS ID #22615561, Theresa Passanesi, Safari Realty. MoreMLS
- $143,9002 bd2 ba-- sqft24a Salem Drive, Whiting, NJ 08759For SaleMLS ID #22613352, LuAnn Novak, C21/ Action Plus Realty. MoreMLS
- $150,0002 bd2 ba-- sqft38 Constitution Blvd, Manchester Twp., NJ 08759For SaleMLS ID #4041574, Marie Notarangelo, Weichert Realtors. GSMLS
- $145,0002 bd2 ba-- sqft33 Molly Pitcher Boulevard #A, Whiting, NJ 08759For SaleMLS ID #22614495, David Caputo, Keller Williams Realty Ocean Living. MoreMLS
- $135,0002 bd2 ba-- sqft16 Musket Lane, Manchester, NJ 08759For SaleMLS ID #22619919, Kristoffer Brogna, Keller Williams Shore Properties. MoreMLS
