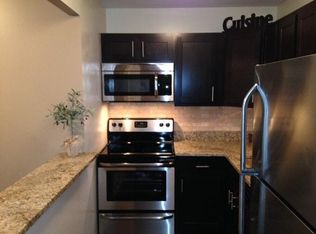
Recently renovated beautiful one bedroom, one bath condo in CityView. Kitchen enjoys the newly refinished white cabinets and quartz countertops along with new rectangular stainless steel sink & faucet! Laminate hardwood floors in super large living room. Private balcony off living room to step out for fresh air or to have your own garden in the city! The west view looks over the landscaped sundeck! The bedroom is large with plenty of room for a home office. Closets galore with a walk in closet in the bedroom along with several other closets for all your storage needs! The updated bath enjoys a newer vanity. CityView is in the BEST location, you are in the heart of the city action and steps away from Navy Pier, Target, Robert's Pizza, Starbucks, Whole Foods, AMC, the River Walk, and Lakefront, Lake Shore Drive, and the dining and shopping scene of the Mag Mile. CityView amenities include: Well-Equipped Fitness Center, 3 Landscaped Sundecks, 2 laundry rooms, Bike Room & Storage Lockers, Package Room, On-site Management & Maintenance, 24 Hour Door Staff. It doesn't get any better than this!
New
$275,000
440 N McClurg Ct APT 520, Chicago, IL 60611
1beds
775sqft
Condominium, Single Family Residence
Built in 1991
-- sqft lot
$268,000 Zestimate®
$355/sqft
$623/mo HOA
What's special
Recently renovatedQuartz countertopsLaminate hardwood floorsNewly refinished white cabinets
- 2 days |
- 698 |
- 29 |
Zillow last checked:
Listing updated:
Listed by:
Gail Spreen (312)925-7668,
Jameson Sotheby's Intl Realty
Source: MRED as distributed by MLS GRID,MLS#: 12725367
Facts & features
Interior
Bedrooms & bathrooms
- Bedrooms: 1
- Bathrooms: 1
- Full bathrooms: 1
Rooms
- Room types: No additional rooms
Primary bedroom
- Features: Flooring (Carpet), Window Treatments (Blinds)
- Level: Main
- Area: 143 Square Feet
- Dimensions: 13X11
Dining room
- Features: Flooring (Wood Laminate)
- Level: Main
- Dimensions: COMBO
Kitchen
- Features: Kitchen (Eating Area-Breakfast Bar), Flooring (Ceramic Tile)
- Level: Main
- Area: 70 Square Feet
- Dimensions: 7X10
Living room
- Features: Flooring (Wood Laminate), Window Treatments (Blinds)
- Level: Main
- Area: 322 Square Feet
- Dimensions: 23X14
Heating
- Forced Air
Cooling
- Central Air
Appliances
- Included: Range, Microwave, Dishwasher, Refrigerator, Disposal
- Laundry: Common Area
Features
- Flooring: Laminate
- Basement: None
Interior area
- Total structure area: 0
- Total interior livable area: 775 sqft
Property
Parking
- Parking features: Yes, Attached, Garage
- Has attached garage: Yes
Accessibility
- Accessibility features: No Disability Access
Features
- On waterfront: Yes
- Body of water: OGDEN SLIP
Details
- Parcel number: 17102190341079
- Special conditions: None
Construction
Type & style
- Home type: Condo
- Property subtype: Condominium, Single Family Residence
Materials
- Brick
Condition
- New construction: No
- Year built: 1991
- Major remodel year: 2021
Utilities & green energy
- Sewer: Public Sewer
- Water: Lake Michigan
Community & HOA
HOA
- Has HOA: Yes
- Amenities included: Bike Room/Bike Trails, Door Person, Coin Laundry, Elevator in Residence, Exercise Room, Storage, On Site Manager/Engineer, Sundeck
- Services included: Heat, Air Conditioning, Water, Insurance, Doorman, Cable TV, Exercise Facilities, Internet
- HOA fee: $623 monthly
Location
- Region: Chicago
Financial & listing details
- Price per square foot: $355/sqft
- Annual tax amount: $4,811
- Date on market: 8/12/2026
- Ownership: Condo
Estimated market value
$268,000
$255,000 - $281,000
$2,601/mo
Price history
| Date | Event | Price |
|---|---|---|
| 8/12/2026 | Listed for sale | $275,000+3.8%$355/sqft |
Source:  MRED as distributed by MLS GRID #12725367 Report a problem MRED as distributed by MLS GRID #12725367 Report a problem | ||
| 10/27/2025 | Listing removed | $2,200$3/sqft |
Source: MRED as distributed by MLS GRID #12496601 Report a problem | ||
| 10/17/2025 | Listed for rent | $2,200+11.4%$3/sqft |
Source: MRED as distributed by MLS GRID #12496601 Report a problem | ||
| 6/1/2022 | Listing removed | -- |
Source: MRED as distributed by MLS GRID #11218661 Report a problem | ||
| 1/19/2022 | Price change | $264,900-1.9%$342/sqft |
Source: MRED as distributed by MLS GRID #11218661 Report a problem | ||
| 12/6/2021 | Price change | $269,900-1.8%$348/sqft |
Source: MRED as distributed by MLS GRID #11218661 Report a problem | ||
| 7/30/2021 | Listed for sale | $274,900+1.1%$355/sqft |
Source: MRED as distributed by MLS GRID #11173302 Report a problem | ||
| 4/24/2018 | Listing removed | $1,975$3/sqft |
Source: Related Realty #09910450 Report a problem | ||
| 4/10/2018 | Listed for rent | $1,975$3/sqft |
Source: Related Realty #09910450 Report a problem | ||
| 8/9/2007 | Sold | $272,000$351/sqft |
Source: MRED as distributed by MLS GRID #06475991 Report a problem | ||
Public tax history
Tax history is unavailable.
Monthly payment
Est. payment
Payment breakdown
Explore the cost of this home by adjusting the details. Changes won't be saved.Climate risks
Neighborhood: Streeterville
Nearby schools
GreatSchools rating
- NAChicago International Charter SchoolGrades: K-12Distance: 0.9 mi
- 6/10Muchin College PrepGrades: 9-12Distance: 0.7 mi
Schools provided by the listing agent
- District: 299
Source: MRED as distributed by MLS GRID. This data may not be complete. We recommend contacting the local school district to confirm school assignments for this home.
- $233,000-- bd1 ba500 sqft440 N McClurg Ct APT 421-S, Chicago, IL 60611Off Market
- $214,1001 bd1 ba750 sqft440 N McClurg Ct APT 415, Chicago, IL 60611Off Market
- $443,0002 bd1 ba1.4k sqft440 N McClurg Ct APT 104-S, Chicago, IL 60611Sold

- $541,8002 bd3 ba1.4k sqft440 N McClurg Ct APT 106, Chicago, IL 60611Off Market
- $512,3002 bd3 ba1.4k sqft440 N McClurg Ct APT 111-S, Chicago, IL 60611Off Market
- $225,000-- bd1 ba500 sqft440 N McClurg Ct APT 314, Chicago, IL 60611Sold
- $259,6001 bd1 ba725 sqft440 N McClurg Ct APT 315-S, Chicago, IL 60611Off Market
- $225,200-- bd-- ba-- sqft440 N McClurg Ct APT 412-S, Chicago, IL 60611Off Market
- $202,100-- bd1 ba550 sqft440 N McClurg Ct APT 418, Chicago, IL 60611Off Market
A local agent can set up tours, give advice and negotiate with sellers.
A local lender can help you make sure your offer is ready when you are.
Similar homes
- $254,9001 bd1 ba782 sqft211 E Ohio St APT 2015, Chicago, IL 60611New
 MLS ID #12732146, Sophie Beaudoin, RE/MAX Top Performers. MRED as distributed by MLS GRID
 - $310,0001 bd1 ba820 sqft405 N Wabash Ave Unit 1710, Chicago, IL 60611Active
 MLS ID #12718831, Theresa Hahn, Compass. MRED as distributed by MLS GRID
 - $275,0001 bd1 ba800 sqft401 E Ontario St APT 806, Chicago, IL 60611Active
 MLS ID #12716145, Irene Haddad, @properties Christie's International Real Estate. MRED as distributed by MLS GRID
 - $250,0001 bd1 ba800 sqft211 E Ohio St APT 2313, Chicago, IL 60611Active
 MLS ID #12723508, Kara Moll, Keller Williams ONEChicago. MRED as distributed by MLS GRID
 - $299,9991 bd1 ba1k sqft10 E Ontario St APT 4207, Chicago, IL 60611NewMLS ID #12725116, Matt Laricy, Americorp, Ltd. MRED as distributed by MLS GRID
- $261,0001 bd1 ba890 sqft405 N Wabash Ave Unit 2214, Chicago, IL 60611ActiveMLS ID #12726259, Haroon Khan, Streeterville Realty, LLC. MRED as distributed by MLS GRID
- $274,9001 bd1 ba850 sqft70 W Huron St APT 605, Chicago, IL 60654NewMLS ID #12733234, Michael Wade, Jameson Sotheby's Intl Realty. MRED as distributed by MLS GRID
- $267,0001 bd1 ba900 sqft401 E Ontario St APT 510, Chicago, IL 60611Off Market
- $247,5001 bd1 ba849 sqft440 N Wabash Ave APT 3204, Chicago, IL 60611ActiveMLS ID #12722826, Jacqueline Colando, Redfin Corporation. MRED as distributed by MLS GRID
- $284,9001 bd1 ba995 sqft10 E Ontario St APT 2003, Chicago, IL 60611ActiveMLS ID #12721110, Rafay Qamar, Real Broker LLC. MRED as distributed by MLS GRID
- $279,9001 bd1 ba741 sqft474 N Lake Shore Dr APT 4003, Chicago, IL 60611ActiveMLS ID #12636650, Alex Tzallas, RE/MAX 10 Lincoln Park. MRED as distributed by MLS GRID
- $289,0002 bd1 ba767 sqft535 N Michigan Ave APT 909, Chicago, IL 60611ActiveMLS ID #12722021, Jacqueline Caballero, GMC Realty LTD. MRED as distributed by MLS GRID
- $274,9001 bd1 ba1k sqft260 E Chestnut St APT 2505, Chicago, IL 60611ActiveMLS ID #12727721, Jacob Reiner, Redfin Corporation. MRED as distributed by MLS GRID
- $284,0001 bd1 ba785 sqft30 E Huron St APT 2010, Chicago, IL 60611ActiveMLS ID #12718263, Salman Hakimzadeh, Kale Realty. MRED as distributed by MLS GRID
- $297,0001 bd1 ba757 sqft474 N Lake Shore Dr APT 4309, Chicago, IL 60611ActiveMLS ID #12692416, Lili Zhang, CSC, Coldwell Banker Realty. MRED as distributed by MLS GRID
- $399,0001 bd2 ba1.1k sqft600 N Lake Shore Dr APT 914, Chicago, IL 60611NewMLS ID #12733783, Joseph Betancourt, Betancourt Realty. MRED as distributed by MLS GRID
- $275,0001 bd1 ba807 sqft440 N Wabash Ave APT 3703, Chicago, IL 60611ActiveMLS ID #12648537, Jeffrey Sklar, Beycome Brokerage Realty LLC. MRED as distributed by MLS GRID
- $305,0001 bd1 ba850 sqft545 N Dearborn St #W1409, Chicago, IL 60654NewMLS ID #12733980, Linda Christon, Fulton Grace Realty. MRED as distributed by MLS GRID
- $259,9001 bd1 ba725 sqft405 N Wabash Ave Unit 4101, Chicago, IL 60611ActiveMLS ID #12702292, Jialin Li, Concentric Realty, Inc. MRED as distributed by MLS GRID
- $315,0001 bd1 ba749 sqft474 N Lake Shore Dr APT 1803, Chicago, IL 60611For Sale By Owner
