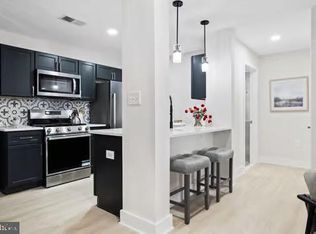
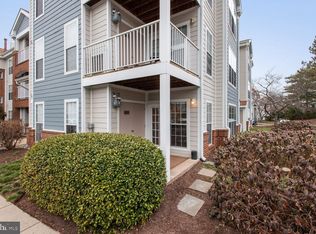
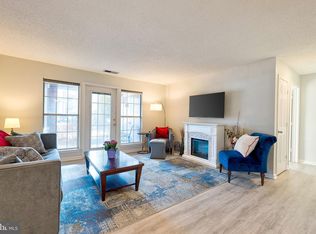
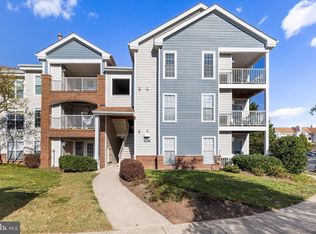
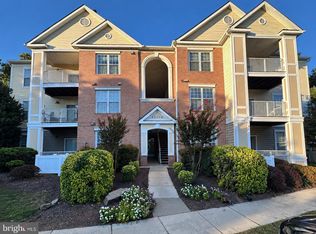
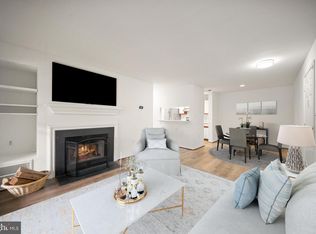
Welcome to this updated, penthouse-style condo in Westmaren at Ashburn Farm. This two-bedroom, two-bath home features a spacious living room with vaulted ceilings, luxury vinyl plank flooring, a wood-burning fireplace, and direct access to the balcony. The kitchen opens to the living area and offers granite countertops, stainless steel appliances, freshly painted cabinetry, and a breakfast bar with seating. Additional perks include a dedicated storage unit conveniently located right next to the home, along with ample parking throughout the community, making parking easy and convenient for residents and guests alike. Both bedrooms are generously sized, each with direct access to a bathroom. One bathroom was recently renovated and also opens to the hallway for guests. Recent updates include fresh paint throughout, new door hardware, and a new in-unit washer and dryer in 2026, plus a new water heater in 2024. Enjoy Westmaren’s outdoor pool, clubhouse, and fitness center, along with access to Ashburn Farm’s three community pools, nearly 30 miles of paved trails, pickleball and basketball courts, and sports fields. The home is served by Loudoun County Public Schools in a top rated school zone and is conveniently located near Route 7, the Dulles Greenway (Route 267), and Ashburn’s Silver Line Metro station. Schedule a showing today!
Coming soon 11/27
$345,000
20979 Timber Ridge Ter Unit 301, Ashburn, VA 20147
2beds
1,006sqft
Condominium
Built in 1991
-- sqft lot
$341,500 Zestimate®
$343/sqft
$478/mo HOA
What's special
- 9 days
- 211
- 9
Zillow last checked:
Listing updated:
Listed by:
Diego Abregu 571-268-2298,
Keller Williams Realty 7034309008
Source: Bright MLS,MLS#: VALO2139906
Facts & features
Interior
Bedrooms & bathrooms
- Bedrooms: 2
- Bathrooms: 2
- Full bathrooms: 2
- Main level bathrooms: 2
- Main level bedrooms: 2
Basement
- Area: 0
Heating
- Central, Natural Gas
Cooling
- Central Air, Electric
Appliances
- Included: Microwave, Dishwasher, Dryer, Oven/Range - Gas, Refrigerator, Stainless Steel Appliance(s), Washer, Gas Water Heater
- Laundry: Has Laundry, Dryer In Unit, Washer In Unit, In Unit
Features
- Breakfast Area, Ceiling Fan(s), Combination Dining/Living, Bathroom - Tub Shower, Walk-In Closet(s), Open Floorplan
- Flooring: Ceramic Tile, Hardwood
- Doors: Six Panel
- Windows: Window Treatments
- Has basement: No
- Number of fireplaces: 1
- Fireplace features: Wood Burning
Interior area
- Total structure area: 1,006
- Total interior livable area: 1,006 sqft
- Finished area above ground: 1,006
- Finished area below ground: 0
Property
Parking
- Parking features: Unassigned, Parking Lot
Accessibility
- Accessibility features: None
Features
- Levels: One
- Stories: 1
- Exterior features: Balcony
- Pool features: Community
Details
- Additional structures: Above Grade, Below Grade
- Parcel number: 117391602114
- Zoning: PDH4
- Special conditions: Standard
Construction
Type & style
- Home type: Condo
- Architectural style: Other
- Property subtype: Condominium
- Attached to another structure: Yes
Materials
- Brick, Vinyl Siding
Condition
- Excellent
- New construction: No
- Year built: 1991
Utilities & green energy
- Sewer: Public Sewer
- Water: Public
Community & HOA
Community
- Condo and coop fee: $398 monthly
- Subdivision: Ashburn Farm
HOA
- Has HOA: Yes
- Amenities included: Baseball Field, Basketball Court, Bike Trail, Clubhouse, Fitness Center, Party Room, Pool, Soccer Field, Tennis Court(s), Tot Lots/Playground, Volleyball Courts, Common Grounds, Jogging Path, Picnic Area
- Services included: Common Area Maintenance, Snow Removal, Trash, Maintenance Grounds, Management, Recreation Facility, Maintenance Structure, Pool(s)
- HOA fee: $80 monthly
- HOA name: ASHBURN FARM
- Second HOA name: Westmaren Condominiums
Location
- Region: Ashburn
Financial & listing details
- Price per square foot: $343/sqft
- Tax assessed value: $327,310
- Annual tax amount: $2,635
- Date on market: 11/27/2026
- Listing agreement: Exclusive Right To Sell
- Listing terms: Cash,Contract,Conventional,FHA
- Ownership: Condominium
Estimated market value
$341,500
$324,000 - $359,000
$2,320/mo
Price history
| Date | Event | Price |
|---|---|---|
| 2/22/2021 | Pending sale | $275,000-1.8%$273/sqft |
Source:  Bright MLS #VALO429272 Report a problem | ||
| 2/17/2021 | Sold | $280,000+1.8%$278/sqft |
Source: Public Record Report a problem | ||
| 1/29/2021 | Pending sale | $275,000$273/sqft |
Source: Bright MLS #VALO429272 Report a problem | ||
| 1/26/2021 | Listed for sale | $275,000+17.5%$273/sqft |
Source: Bright MLS #VALO429272 Report a problem | ||
| 10/2/2018 | Sold | $234,000-0.4%$233/sqft |
Source: Public Record Report a problem | ||
| 9/2/2018 | Pending sale | $234,900$233/sqft |
Source: Coldwell Banker Residential Brokerage #1002250832 Report a problem | ||
| 9/2/2018 | Listed for sale | $234,900+11.3%$233/sqft |
Source: Coldwell Banker Residential Brokerage #1002250832 Report a problem | ||
| 4/29/2014 | Sold | $211,000-5%$210/sqft |
Source: Public Record Report a problem | ||
| 4/15/2014 | Pending sale | $222,000$221/sqft |
Source: Summit Realtors Inc. #LO8309581 Report a problem | ||
| 4/5/2014 | Listed for sale | $222,000-4.3%$221/sqft |
Source: Summit Realtors Inc. #LO8309581 Report a problem | ||
| 11/14/2007 | Sold | $232,000+19%$231/sqft |
Source: Public Record Report a problem | ||
| 5/4/2004 | Sold | $195,000+67.4%$194/sqft |
Source: Public Record Report a problem | ||
| 1/31/2001 | Sold | $116,500$116/sqft |
Source: Public Record Report a problem | ||
Public tax history
| Year | Property taxes | Tax assessment |
|---|---|---|
| 2026 | $2,635 -2.4% | $327,310 -2.4% |
| 2025 | $2,700 -1.3% | $335,360 +6% |
| 2024 | $2,735 +1.8% | $316,240 +2.9% |
| 2023 | $2,688 +7.4% | $307,190 +9.3% |
| 2022 | $2,503 +4.1% | $281,180 +14.6% |
| 2021 | $2,405 +2.3% | $245,400 +8.1% |
| 2020 | $2,350 0% | $227,060 +5.1% |
| 2019 | $2,350 +2.7% | $215,950 +2.4% |
| 2018 | $2,288 -0.7% | $210,850 +3% |
| 2017 | $2,303 -3.8% | $204,740 +1.5% |
| 2016 | $2,393 | $201,680 +29.4% |
| 2015 | $2,393 +3.7% | $155,850 +0.7% |
| 2014 | $2,308 +16.7% | $154,830 +29.9% |
| 2013 | $1,978 | $119,170 |
| 2012 | -- | -- |
| 2011 | -- | -- |
| 2010 | -- | -- |
| 2009 | -- | $182,700 -16.5% |
| 2008 | -- | $218,700 -13% |
| 2007 | -- | $251,500 -16.7% |
| 2006 | -- | $301,800 +36.6% |
| 2005 | -- | $220,900 +9% |
| 2004 | -- | $202,700 +29% |
| 2003 | -- | $157,100 +21.2% |
| 2002 | -- | $129,600 +11.5% |
| 2001 | -- | $116,200 |
Find assessor info on the county website
Monthly payment
Est. payment
Payment breakdown
Explore the cost of this home by adjusting the details. Changes won't be saved.Climate risks
Neighborhood: 20147
Nearby schools
Schools provided by the listing agent
- Elementary: Sanders Corner
- Middle: Trailside
- High: Stone Bridge
- District: Loudoun County Public Schools
Source: Bright MLS. This data may not be complete. We recommend contacting the local school district to confirm school assignments for this home.
- $315,0001 bd1 ba735 sqft20979 Timber Ridge Ter UNIT 102, Ashburn, VA 20147Sold
- $362,0002 bd2 ba1k sqft20979 Timber Ridge Ter UNIT 103, Ashburn, VA 20147Sold
- $314,9001 bd1 ba735 sqft20979 Timber Ridge Ter UNIT 104, Ashburn, VA 20147Sold
- $1,7901 bd1 ba735 sqft20979 Timber Ridge Ter UNIT 204, Ashburn, VA 20147For Rent

Similar homes
- $320,0002 bd1 ba882 sqft20991 Timber Ridge Ter Unit 103, Ashburn, VA 20147For Sale
 MLS ID #VALO2139892, Tony A Rivas, Pearson Smith Realty, LLC. Bright MLS
- $310,0002 bd2 ba1.1k sqftAshberry Condo, Ashburn, VA 20147For Sale
 MLS ID #VALO2138568, Reema Wadhwannia, Keller Williams Realty. Bright MLS
- $319,9992 bd1 ba925 sqftAshburn Farm, Ashburn, VA 20147For Sale
 MLS ID #VALO2136528, Charlotte Bonini, EXP Realty, LLC. Bright MLS
- $310,0002 bd1 ba882 sqftAshburn Farm, Ashburn, VA 20147For Sale
 MLS ID #VALO2136722, Steve Wilburn, Pearson Smith Realty, LLC. Bright MLS
- $389,9002 bd2 ba1.1k sqftAshburn Village, Ashburn, VA 20147For SaleMLS ID #VALO2138848, Debbie Melia, RE/MAX Distinctive Real Estate, Inc.. Bright MLS
- $315,0001 bd1 ba735 sqftAshburn Farm, Ashburn, VA 20147For SaleMLS ID #VALO2136526, Nancy Gabro, Keller Williams Realty. Bright MLS
- $374,9992 bd2 ba1k sqftS.glen At Univer, Ashburn, VA 20147For SaleMLS ID #VALO2139490, Danny Humphreys, Real Broker, LLC. Bright MLS
- $389,9992 bd2 ba1.2k sqftAshburn Village, Ashburn, VA 20147For SaleMLS ID #VALO2134458, Jonathan Harrison, CENTURY 21 New Millennium. Bright MLS
- $350,0002 bd2 ba1k sqftSummerfield At Brambleton, Brambleton, VA 20148For SaleMLS ID #VALO2135620, Jennifer Young, Keller Williams Realty. Bright MLS
- $399,0003 bd2 ba1.3k sqftLakeshore Condo In Ashburn Vil, Ashburn, VA 20147For SaleMLS ID #VALO2138238, Laura Walsh, Corcoran McEnearney. Bright MLS
- $344,9992 bd2 ba996 sqft119 Westwick Ct Unit 7, Sterling, VA 20165For SaleMLS ID #VALO2139768, Lou DelSignore, Allstar Properties. Bright MLS
- $324,9002 bd2 ba942 sqftFox Chapel At Tudor Knolls, Leesburg, VA 20175For SaleMLS ID #VALO2140178, Pam Bhamrah, Redfin Corporation. Bright MLS
- $329,9002 bd2 ba1k sqftRiverbend At Lansdowne Woods, Leesburg, VA 20176For SaleMLS ID #VALO2139920, Michel Convin, ST CONVIN REALTY. Bright MLS
- $335,0002 bd2 ba942 sqftFox Chapel At Tudor Knolls, Leesburg, VA 20175For SaleMLS ID #VALO2139644, Kathy Jones, Long & Foster Real Estate, Inc.. Bright MLS
- $354,9002 bd2 ba1k sqftBlue Ridge At Lansdowne Woods, Lansdowne, VA 20176For SaleMLS ID #VALO2136638, Karen Miller, Compass. Bright MLS
- $355,0002 bd2 ba1.1k sqftRiverbend At Cascades, Sterling, VA 20165For SaleMLS ID #VALO2138706, Alam Idris, Pacific Realty. Bright MLS
- $415,0002 bd2 ba1.3k sqftPotomac Green Condominium, Ashburn, VA 20147For SaleMLS ID #VALO2138704, Meg Olympia, Long & Foster Real Estate, Inc.. Bright MLS
- $350,0002 bd2 ba1.2k sqft19365 Cypress Ridge Ter Unit 114, Leesburg, VA 20176For SaleMLS ID #VALO2135162, Karen Miller, Compass. Bright MLS
- $475,0002 bd2 ba1.3k sqftParkside At Ashburn, Ashburn, VA 20147For SaleMLS ID #VALO2140034, Madeleine White, Long & Foster Real Estate, Inc.. Bright MLS
