Welcome to 1110 By-The-Shores Drive #4 in Huron, a beautifully updated 2-bedroom, 1.5-bath condo offering comfort, convenience, and coveted access to Lake Erie. With an HOA of $399 per month and no assessments, the fee includes natural gas for furnace and hot water, water and sewer, trash removal, lawn care, snow removal, and exterior maintenance, making for truly low-maintenance living near the water. The first floor has been remodeled, including the entryway, guest bath, kitchen, and living room. The charming kitchen features light colored cabinetry and newer bright white appliances including dishwasher, refrigerator, stove, microwave, and garbage disposal. The sliding glass doors in the kitchen open up to a front patio area. A spacious living room with a three-paneled sliding glass door fills the home with natural light and opens to a private back patio, perfect for relaxing or entertaining. The living area offers a generous footprint, comfortably accommodating both a full living room setup and a dedicated dining space, creating a seamless and versatile environment for everyday living and entertaining. Upstairs, both bedrooms are generously sized with plush
carpeting and ample closet space. The shared and remodeled Jack and Jill bath is clean and well maintained, and the conveniently located hallway laundry area includes newer washer and dryer. Additional updates include new roof (2023), new hot water tank, new carpeting, LED lighting throughout, ductwork and waste plumbing cleaned in 2023, and a home warranty through September 2026. A garage space completes this move-in-ready home just moments from the shoreline.
Active
$249,900
1110 By The Shores Dr APT 4, Huron, OH 44839
2beds
1,296sqft
:
Get pre-qualified$2,117/mo
Condominium, Multi Family
Built in 1973
-- sqft lot
$-- Zestimate®
$193/sqft
$399/mo HOA
What's special
Charming kitchenLed lighting throughoutLight colored cabinetryNew carpetingNewer bright white appliancesGarbage disposal
- 1 day |
- 130 |
- 4 |
Zillow last checked:
Listing updated:
Listed by:
Anthony R Latina 440-465-5611 anthonylatinarealestate@gmail.com,
RE/MAX Crossroads Properties
Source: MLS Now,MLS#: 5235192 Originating MLS: Akron Cleveland Association of REALTORS
Originating MLS: Akron Cleveland Association of REALTORSFacts & features
Interior
Bedrooms & bathrooms
- Bedrooms: 2
- Bathrooms: 2
- Full bathrooms: 1
- 1/2 bathrooms: 1
- Main level bathrooms: 1
Primary bedroom
- Description: Flooring: Carpet
- Level: Second
- Dimensions: ND x ND
Bedroom
- Description: Flooring: Carpet
- Level: Second
- Dimensions: ND x ND
Bathroom
- Description: Flooring: Tile
- Level: First
- Dimensions: ND x ND
Bathroom
- Description: Flooring: Tile
- Level: Second
- Dimensions: ND x ND
Kitchen
- Description: Flooring: Tile
- Level: First
- Dimensions: ND x ND
Living room
- Description: Flooring: Wood
- Level: First
- Dimensions: ND x ND
Heating
- Forced Air, Gas
Cooling
- Central Air
Appliances
- Included: Dryer, Dishwasher, Disposal, Microwave, Range, Refrigerator, Washer
- Laundry: In Hall, Upper Level
Features
- Basement: None
- Has fireplace: No
Interior area
- Total structure area: 1,296
- Total interior livable area: 1,296 sqft
- Finished area above ground: 1,296
Video & virtual tour
Property
Parking
- Total spaces: 1
- Parking features: Detached, Garage, Garage Door Opener, Paved
- Garage spaces: 1
Accessibility
- Accessibility features: None
Features
- Levels: Two
- Stories: 2
- Patio & porch: Patio
Lot
- Features: Other
Details
- Parcel number: 4200879000
- Special conditions: Standard
Construction
Type & style
- Home type: Condo
- Architectural style: Multiplex
- Property subtype: Condominium, Multi Family
- Attached to another structure: Yes
Materials
- Brick, Cedar, Shake Siding, Wood Siding
- Roof: Flat,Rolled/Hot Mop
Condition
- Year built: 1973
Utilities & green energy
- Sewer: Public Sewer
- Water: Public
Community & HOA
Community
- Subdivision: Beachwood Shores
HOA
- Has HOA: No
- Services included: Association Management, Gas, Maintenance Grounds, Maintenance Structure, Sewer, Snow Removal, Trash, Water
- HOA fee: $399 monthly
Location
- Region: Huron
Financial & listing details
- Price per square foot: $193/sqft
- Annual tax amount: $1,946
- Date on market: 8/14/2026
- Cumulative days on market: 159 days
Estimated market value
Not available
Estimated sales range
Not available
Not available
Price history
| Date | Event | Price |
|---|---|---|
| 8/14/2026 | Listed for sale | $249,900-7.4%$193/sqft |
Source:  MLS Now #5235192 Report a problem MLS Now #5235192 Report a problem | ||
| 8/9/2026 | Listing removed | $269,900$208/sqft |
Source: MLS Now #5189002 Report a problem | ||
| 3/4/2026 | Listed for sale | $269,900-1.9%$208/sqft |
Source: MLS Now #5189002 Report a problem | ||
| 10/3/2025 | Listing removed | $275,000$212/sqft |
Source: BHHS broker feed #20252143 Report a problem | ||
| 6/9/2025 | Listed for sale | $275,000-4.8%$212/sqft |
Source: Firelands MLS #20252143 Report a problem | ||
| 6/4/2025 | Listing removed | $289,000$223/sqft |
Source: BHHS broker feed #20251326 Report a problem | ||
| 4/16/2025 | Listed for sale | $289,000$223/sqft |
Source: Firelands MLS #20251326 Report a problem | ||
Public tax history
Tax history is unavailable.
Monthly payment
Est. payment
Payment breakdown
Explore the cost of this home by adjusting the details. Changes won't be saved.Climate risks
Neighborhood: 44839
Nearby schools
GreatSchools rating
- 8/10Woodlands Intermediate SchoolGrades: PK-5Distance: 3.2 mi
- 7/10McCormick Junior High SchoolGrades: 7-8Distance: 1.7 mi
- 8/10Huron High SchoolGrades: 9-12Distance: 2 mi
Schools provided by the listing agent
- District: Huron CSD - 2202
Source: MLS Now. This data may not be complete. We recommend contacting the local school district to confirm school assignments for this home.
- $218,1002 bd2 ba1.8k sqft1100 By The Shores Dr #A3, Huron, OH 44839Off Market
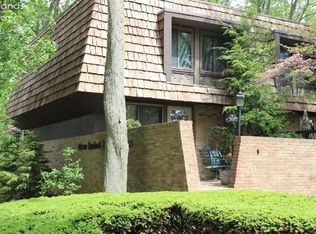
- $220,5002 bd2 ba1.2k sqft1100 By The Shores Dr #B2, Huron, OH 44839Off Market
- $241,2003 bd3 ba1.8k sqft1100 By The Shores Dr #C6, Huron, OH 44839Off Market
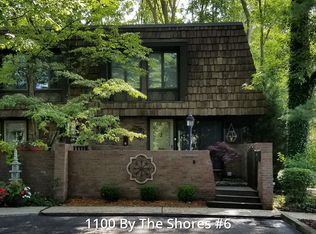
- $253,0003 bd3 ba1.6k sqft1120 By The Shores Dr, Huron, OH 44839Sold
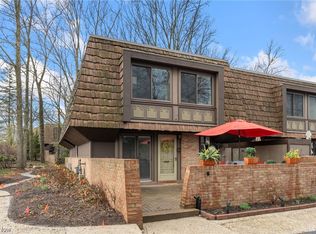
- $218,0002 bd2 ba1.2k sqft1100 By The Shores Dr #B1, Huron, OH 44839Sold
- $207,5002 bd2 ba1.2k sqft1100 By The Shores Dr #C5, Huron, OH 44839Off Market
- $216,8002 bd2 ba1.1k sqft1100 By The Shores Dr #A4, Huron, OH 44839Off Market
- $281,7003 bd3 ba-- sqft1100 By The Shores Dr, Huron, OH 44839Off Market
- $210,0002 bd2 ba1.2k sqft1110 By The Shores Dr APT 3, Huron, OH 44839Sold
A local agent can set up tours, give advice and negotiate with sellers.
A local lender can help you make sure your offer is ready when you are.
Similar homes
- $265,7002 bd2 ba1.1k sqft1361 Cleveland Rd W Unit D, Huron, OH 44839For Sale
 MLS ID #20263168, Dale R. Coffman, RE/MAX Quality Realty - Norwal. Firelands MLS
 - $229,9002 bd3 ba1.3k sqft1120 By The Shores Dr APT 2, Huron, OH 44839For Sale
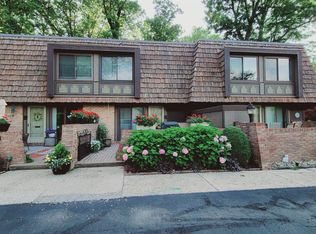 MLS ID #20262580, Mac Lehrer, Hoty Enterprises, Inc.. Firelands MLS
 - $297,0003 bd2 ba1.7k sqft312 Lisa Ann Dr, Huron, OH 44839For Sale
 MLS ID #20262855, Ann Dowell, Russell Real Estate Services. Firelands MLS
 - $275,0001 bd1 ba890 sqft1505 Cleveland Rd E APT 331, Huron, OH 44839For Sale
 MLS ID #20262332, Michele Lehmann, Truth First Realty. Firelands MLS
 - $299,9002 bd2 ba1.3k sqft2106 Lakefield Dr, Huron, OH 44839For SaleMLS ID #20263004, Jeffrey S. Smith, BHHS Professional Realty. Firelands MLS
- $295,0003 bd2 ba1.4k sqft305 Forest Hills Dr, Huron, OH 44839For SaleMLS ID #20262545, Bernadette M. Stitchick, Russell Real Estate Services. Firelands MLS
- $214,9003 bd2 ba1k sqft810 Taylor Ave, Huron, OH 44839For SaleMLS ID #20262356, Michael H. Campbell, Simply Better Realty, LLC. Firelands MLS
- $335,0003 bd2 ba1.5k sqft937 Ridgeview Dr, Huron, OH 44839For SaleMLS ID #20262180, Teresa K. Lonsway, Century 21 Bolte Real Estate. Firelands MLS
- $245,0003 bd2 ba1.2k sqft122 Atwood Pl, Huron, OH 44839For SaleMLS ID #20260332, Amy Barbisch, The Holden Agency. Firelands MLS
- $329,9002 bd2 ba1.6k sqft5102 W Waterberry Dr, Huron, OH 44839For SaleMLS ID #20262956, Samuel J. LoFaso Jr., LoFaso Real Estate Services. Firelands MLS
- $227,0002 bd2 ba1.9k sqft4648 Oak Point Rd, Lorain, OH 44053For SaleMLS ID #5236436, John Lawson, Russell Real Estate Services. MLS Now
- $260,0003 bd2 ba1.4k sqft46785 Middle Ridge Rd, Amherst, OH 44001For SaleMLS ID #5232710, Morgen Vandenbossche, Russell Real Estate Services. MLS Now
- $325,0003 bd2 ba1.6k sqft1818 Cleveland Rd W, Huron, OH 44839For SaleMLS ID #20263010, Marcy Barkema, The Holden Agency. Firelands MLS
- $296,5004 bd2 ba1.2k sqft33 Northview Pl, Huron, OH 44839For SaleMLS ID #20261483, Marcy Barkema, The Holden Agency. Firelands MLS
- $249,9001 bd1 ba867 sqft49 Marina Point Dr, Sandusky, OH 44870For SaleMLS ID #20262475, Kyle M. Recker, Howard Hanna - Port Clinton. Firelands MLS
- $235,0003 bd2 ba1.6k sqft124 Attwood Ter, Bellevue, OH 44811For SaleMLS ID #20263151, Landen J. Barr, EXP Realty, LLC. Firelands MLS
- $354,9003 bd3 ba1.3k sqft4075 Coventry Cir, Huron, OH 44839For SaleMLS ID #20261542, Kyle M. Recker, Howard Hanna - Port Clinton. Firelands MLS
- $259,9003 bd2 ba1.8k sqft14582 Gore Orphanage Rd, Wakeman, OH 44889For SaleMLS ID #5234150, William M Swanzer, The Swanzer Agency. MLS Now
- $258,5003 bd2 ba1.8k sqft4425 Queen Anne Ave, Lorain, OH 44052For SaleMLS ID #5233295, Christopher A Frederick, Coldwell Banker Schmidt Realty. MLS Now
- $286,9003 bd2 ba1.3k sqft5208 Hayes Ave, Sandusky, OH 44870For SaleMLS ID #20262850, Carolynn Steindl, Serenity Realty, LLC.. Firelands MLS
