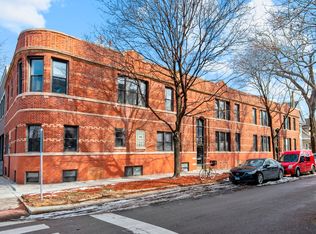
Extra-wide and beautifully updated duplex-up in an intimate 2-unit building in highly sought-after North Center. This all-brick, bright top-floor home offers a spacious, loft-like open floor plan with custom high-end finishes, hardwood floors, a custom oak staircase, detailed woodwork, and excellent built-out closet space throughout. The renovated chef's kitchen, completed in June 2023, features stylish finishes, high-end appliances, and seamless flow into the open living and dining areas. Additional updates include refinished hardwood floors and fresh paint throughout, a complete renovation in 2016, and custom living room built-in cabinetry added in July 2025. All three bedrooms are located on the upper level, creating a functional and private layout, while three outdoor decks provide exceptional outdoor living space. This home has an amazingly large shared yard with additional roof rights and shared rights to the garage roof deck. Located in the highly sought-after Bell School District, just moments from St. Ben's, Trader Joe's, Whole Foods, the Southport Corridor, neighborhood coffee shops, boutiques, favorite North Center and Roscoe Village restaurants, public transportation, Bell Elementary, Lane Tech, and DePaul College Prep.
New
$1,100,000
3737 N Damen Ave #2, Chicago, IL 60618
3beds
--sqft
Condominium, Duplex, Single Family Residence
Built in 2016
-- sqft lot
$-- Zestimate®
$--/sqft
$225/mo HOA
What's special
Stylish finishesCustom high-end finishesBeautifully updatedFresh paint throughoutThree outdoor decksAmazingly large shared yardHigh-end appliances
- --
- on Zillow |
- 563
- views |
- 49
- saves |
Zillow last checked:
Listing updated:
Listed by:
Cynthia Sodolski 773-450-0820,
Compass,
Steven Sodolski,
Compass
Source: MRED as distributed by MLS GRID,MLS#: 12675981
Facts & features
Interior
Bedrooms & bathrooms
- Bedrooms: 3
- Bathrooms: 3
- Full bathrooms: 3
Rooms
- Room types: Balcony/Porch/Lanai, Deck
Primary bedroom
- Features: Bathroom (Full)
- Level: Second
- Area: 264 Square Feet
- Dimensions: 22X12
Bedroom 2
- Level: Second
- Area: 198 Square Feet
- Dimensions: 18X11
Bedroom 3
- Level: Second
- Area: 143 Square Feet
- Dimensions: 13X11
Balcony porch lanai
- Level: Second
- Area: 198 Square Feet
- Dimensions: 22X9
Deck
- Level: Second
- Area: 189 Square Feet
- Dimensions: 21X9
Dining room
- Level: Main
- Dimensions: COMBO
Family room
- Level: Main
- Area: 440 Square Feet
- Dimensions: 22X20
Kitchen
- Features: Kitchen (Eating Area-Breakfast Bar, Eating Area-Table Space, Pantry-Closet, Updated Kitchen)
- Level: Main
- Area: 352 Square Feet
- Dimensions: 22X16
Laundry
- Level: Main
- Area: 30 Square Feet
- Dimensions: 5X6
Living room
- Level: Main
- Area: 374 Square Feet
- Dimensions: 22X17
Heating
- Natural Gas, Forced Air
Cooling
- Central Air
Appliances
- Included: Range, Microwave, Dishwasher, Refrigerator, Washer, Dryer, Disposal, Stainless Steel Appliance(s)
- Laundry: Main Level, In Unit, Laundry Closet
Features
- Built-in Features, Walk-In Closet(s)
- Flooring: Hardwood
- Doors: Door Monitored By TV
- Windows: Skylight(s)
- Basement: None
Interior area
- Total structure area: 0
Property
Parking
- Total spaces: 1
- Parking features: Garage Door Opener, Yes, Garage Owned, Detached, Garage
- Garage spaces: 1
- Has uncovered spaces: Yes
Accessibility
- Accessibility features: No Disability Access
Features
- Patio & porch: Deck
- Exterior features: Balcony, Door Monitored By TV
Details
- Parcel number: 14192170521002
- Special conditions: None
Construction
Type & style
- Home type: Condo
- Property subtype: Condominium, Duplex, Single Family Residence
Materials
- Brick
Condition
- New construction: No
- Year built: 2016
Utilities & green energy
- Electric: Circuit Breakers
- Sewer: Public Sewer
- Water: Lake Michigan
Community & HOA
Community
- Security: Carbon Monoxide Detector(s)
HOA
- Has HOA: Yes
- Amenities included: Sundeck
- Services included: Water, Parking, Insurance, Scavenger
- HOA fee: $225 monthly
Location
- Region: Chicago
Financial & listing details
- Tax assessed value: $770,100
- Annual tax amount: $15,471
- Date on market: 8/11/2026
- Ownership: Condo
Estimated market value
Not available
Estimated sales range
Not available
Not available
Price history
| Date | Event | Price |
|---|---|---|
| 9/16/2021 | Sold | $855,000+5.6% |
Source:  MRED as distributed by MLS GRID #11177897 Report a problem MRED as distributed by MLS GRID #11177897 Report a problem | ||
| 5/5/2017 | Sold | $810,000+1.3% |
Source: MRED as distributed by MLS GRID #09518461 Report a problem | ||
| 3/15/2017 | Pending sale | $799,950 |
Source: Berkshire Hathaway HomeServices KoenigRubloff Realty Group #09518461 Report a problem | ||
| 3/2/2017 | Listed for sale | $799,950+0.1% |
Source: Berkshire Hathaway HomeServices KoenigRubloff Realty Group #09518461 Report a problem | ||
| 11/26/2016 | Listing removed | $799,500 |
Source: Berkshire Hathaway HomeServices KoenigRubloff Realty Group #09274154 Report a problem | ||
| 11/6/2016 | Price change | $799,5000% |
Source: Berkshire Hathaway HomeServices KoenigRubloff Realty Group #09274154 Report a problem | ||
| 10/25/2016 | Price change | $799,8500% |
Source: Berkshire Hathaway HomeServices KoenigRubloff Realty Group #09274154 Report a problem | ||
| 10/7/2016 | Price change | $799,9000% |
Source: Berkshire Hathaway HomeServices KoenigRubloff Realty Group #09274154 Report a problem | ||
| 9/30/2016 | Price change | $799,950-3.6% |
Source: Berkshire Hathaway HomeServices KoenigRubloff Realty Group #09274154 Report a problem | ||
| 9/16/2016 | Price change | $829,950-1.1% |
Source: Berkshire Hathaway HomeServices KoenigRubloff Realty Group #09274154 Report a problem | ||
| 9/10/2016 | Price change | $839,000-0.1% |
Source: Berkshire Hathaway HomeServices KoenigRubloff Realty Group #09274154 Report a problem | ||
| 9/2/2016 | Price change | $839,500-1.1% |
Source: Berkshire Hathaway HomeServices KoenigRubloff Realty Group #09274154 Report a problem | ||
| 8/26/2016 | Price change | $849,000-0.1% |
Source: Berkshire Hathaway HomeServices KoenigRubloff Realty Group #09274154 Report a problem | ||
| 8/12/2016 | Price change | $849,500-2.3% |
Source: Berkshire Hathaway HomeServices KoenigRubloff Realty Group #09274154 Report a problem | ||
| 8/10/2016 | Price change | $869,500-1.1% |
Source: Berkshire Hathaway HomeServices KoenigRubloff Realty Group #09274154 Report a problem | ||
| 8/1/2016 | Price change | $879,500-2.2% |
Source: Berkshire Hathaway HomeServices KoenigRubloff Realty Group #09274154 Report a problem | ||
| 7/29/2016 | Listed for sale | $899,000 |
Source: Berkshire Hathaway HomeServices KoenigRubloff Realty Group #09274154 Report a problem | ||
| 7/18/2016 | Pending sale | $899,000 |
Source: Berkshire Hathaway HomeServices KoenigRubloff Realty Group #09274154 Report a problem | ||
| 7/8/2016 | Price change | $899,000-0.1% |
Source: Berkshire Hathaway HomeServices KoenigRubloff Realty Group #09274154 Report a problem | ||
| 7/1/2016 | Listed for sale | $899,500 |
Source: Berkshire Hathaway HomeServices KoenigRubloff Realty Group #09274154 Report a problem | ||
Public tax history
| Year | Property taxes | Tax assessment |
|---|---|---|
| 2024 | $15,472 +56% | $77,010 +63.9% |
| 2023 | $9,916 +2.6% | $46,999 |
| 2022 | $9,667 +2.3% | $46,999 |
| 2021 | $9,451 -35.4% | $46,999 -31.6% |
| 2020 | $14,626 +1.8% | $68,758 -8.2% |
| 2019 | $14,366 +1.7% | $74,932 |
| 2018 | $14,123 -10.7% | $74,932 +1.9% |
| 2017 | $15,822 | $73,499 |
Find assessor info on the county website
Monthly payment
Est. payment
Payment breakdown
Explore the cost of this home by adjusting the details. Changes won't be saved.Climate risks
Neighborhood: North Center
Nearby schools
GreatSchools rating
- 9/10Bell Elementary SchoolGrades: K-8Distance: 0.4 mi
- 3/10Lake View High SchoolGrades: 9-12Distance: 0.6 mi
Schools provided by the listing agent
- Elementary: Bell Elementary School
- Middle: Bell Elementary School
- High: Lake View High School
- District: 299
Source: MRED as distributed by MLS GRID. This data may not be complete. We recommend contacting the local school district to confirm school assignments for this home.
- $950,0003 bd3 ba-- sqft3737 N Damen Ave #1, Chicago, IL 60618Sold

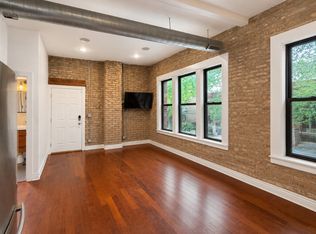
- $345,0002 bd1 ba800 sqft1946 W Bradley Pl APT 2E, Chicago, IL 60613Sold
- $246,7001 bd1 ba10k sqft3735 N Damen Ave #1, Chicago, IL 60618Off Market
- $2,9952 bd1 ba800 sqft1946 W Bradley Pl APT 2W, Chicago, IL 60613For Rent
- $525,0003 bd2 ba-- sqft1956 W Bradley Pl APT 2W, Chicago, IL 60613Sold
- $359,5002 bd1 ba10k sqft1946 W Bradley Pl APT 2E, Chicago, IL 60613Off Market
- $460,0003 bd2 ba-- sqft1946 W Bradley Pl APT 1E, Chicago, IL 60613Sold
- $497,7002 bd2 ba1.8k sqft1946 W Bradley Pl APT 1W, Chicago, IL 60613Off Market
A local agent can set up tours, give advice and negotiate with sellers.
A local lender can help you make sure your offer is ready when you are.
Similar homes
- $1,100,0003 bd2 ba1.6k sqft843 W Buckingham Pl #4E, Chicago, IL 60657New
 MLS ID #12725199, Madeline Peterson, Engel & Voelkers Chicago. MRED as distributed by MLS GRID
 - $990,0003 bd2 ba1.9k sqft729 W Diversey Pkwy Unit 2, Chicago, IL 60614New
 MLS ID #12730440, Mehdi Mova, Compass. MRED as distributed by MLS GRID
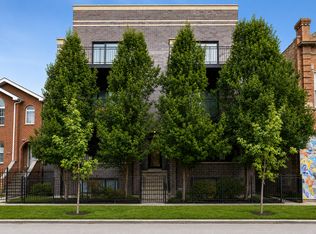
 - $835,0003 bd3 ba2.3k sqft3004 W Lyndale St #1E, Chicago, IL 60647New
 MLS ID #12723932, Lauren Mitrick Wood, Compass. MRED as distributed by MLS GRID
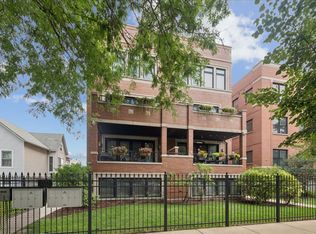
 - $799,0003 bd3 ba-- sqft2133 N Campbell Ave #1B, Chicago, IL 60647New
 MLS ID #12730010, Pasquale Recchia, @properties Christie's International Real Estate. MRED as distributed by MLS GRID
 - $1,096,0003 bd3 ba2.4k sqft1406 W Cuyler Ave #1, Chicago, IL 60613ActiveMLS ID #12676039, Dorota Moskal, Dorota Moskal. MRED as distributed by MLS GRID
- $699,9993 bd2 ba1.6k sqft4927 N Damen Ave APT 2F, Chicago, IL 60625NewMLS ID #12725171, Catherine Dunlop, @properties Christie's International Real Estate. MRED as distributed by MLS GRID
- $950,0003 bd3 ba2.5k sqft1823 N Halsted St #1, Chicago, IL 60614ActiveMLS ID #12726081, Lyn Wise, @properties Christie's International Real Estate. MRED as distributed by MLS GRID
- $869,0003 bd3 ba2.4k sqft1646 W Warren Ave #1, Chicago, IL 60612NewMLS ID #12725801, Annette Shelton, Baird & Warner. MRED as distributed by MLS GRID
- $825,0003 bd3 ba1.8k sqft3026 W Lyndale St #1, Chicago, IL 60647NewMLS ID #12726040, Sean Lewis Hill, Compass. MRED as distributed by MLS GRID
- $1,079,0002 bd2 ba-- sqft1347 W Grand Ave #4N, Chicago, IL 60642NewMLS ID #12733019, David Schatz, Compass. MRED as distributed by MLS GRID
- $785,0003 bd3 ba-- sqft867 N Paulina St APT 3S, Chicago, IL 60622NewMLS ID #12731185, Caroline Kuby, Baird & Warner. MRED as distributed by MLS GRID
- $839,0003 bd2 ba1.9k sqft1317 N Larrabee St #401, Chicago, IL 60610NewMLS ID #12723464, Ana Padros, Baird & Warner. MRED as distributed by MLS GRID
- $915,0004 bd3 ba2.6k sqft1536 W Walton St #1, Chicago, IL 60642ActiveMLS ID #12723967, Beata Gaska, @properties Christie's International Real Estate. MRED as distributed by MLS GRID
- $1,075,0003 bd3 ba2.9k sqft1727 W Peterson Ave, Chicago, IL 60660Price ChangeMLS ID #12683182, Hadley Rue, Baird & Warner. MRED as distributed by MLS GRID
- $850,0003 bd3 ba-- sqft2048 W Huron St, Chicago, IL 60612NewMLS ID #12703075, Sara McCarthy, Keller Williams ONEChicago. MRED as distributed by MLS GRID
- $939,0003 bd2 ba-- sqft1347 W Grand Ave #3S, Chicago, IL 60642NewMLS ID #12733025, David Schatz, Compass. MRED as distributed by MLS GRID
- $925,0003 bd3 ba2k sqft4504 N Clark St #404, Chicago, IL 60640ActiveMLS ID #12671717, Chris Sears, @properties Christie's International Real Estate. MRED as distributed by MLS GRID
- $775,0002 bd2 ba1.5k sqft1051 W Monroe St Unit 4, Chicago, IL 60607NewMLS ID #12722206, Shay Hata, @properties Christie's International Real Estate. MRED as distributed by MLS GRID
- $1,100,0004 bd4 ba-- sqft2023 W Augusta Blvd #1W, Chicago, IL 60622ActiveMLS ID #12706719, Andrew Thurston, Meridian Real Estate Chicago LLC. MRED as distributed by MLS GRID
- $719,0003 bd3 ba2.2k sqft1517 N Bosworth Ave APT 1, Chicago, IL 60642ActiveMLS ID #12723965, Jill Scott, Compass. MRED as distributed by MLS GRID
