8 Acres * 4 Bedrooms * 2 Baths * Huge Barn + Shop * Warren Schools Bring the animals, the toys, and all your country-living dreams! Situated on 8 acres in the Warren School District, this spacious 4-bedroom, 2-bath home offers the space, updates, and outbuildings you've been looking for. Inside, you'll find a large kitchen, main-floor laundry, and plenty of room to spread out. The home has been extensively updated within the last eight years, including HVAC in 2022 + Steel Roof in 2022, making it move-in ready while still offering all the charm of country living. Outside is where this property really shines! The impressive 60' x 62' two-story barn provides incredible space for animals, equipment, storage, or hobbies, while the additional 20' x 40' garage is ready for your tools, projects, ATVs, boats, and more. With 8 acres to enjoy, there's room for livestock, gardens, recreation, and everything that comes with the rural lifestyle. Space for the animals. Space for the toys. Space to live the country life you've been waiting for!
New
$365,000
15564 W Fisher Rd, Lena, IL 61048
4beds
1,716sqft
Single Family Residence
Built in 1855
8 Acres Lot
$346,900 Zestimate®
$213/sqft
$-- HOA
What's special
Main-floor laundryLarge kitchen
- 1 day |
- 228 |
- 19 |
Zillow last checked:
Listing updated:
Listed by:
Kimberly Taylor, MRP 815-541-5557,
NextHome First Class,
Becky Taylor 815-232-4433,
NextHome First Class
Source: MRED as distributed by MLS GRID,MLS#: 12726415
Facts & features
Interior
Bedrooms & bathrooms
- Bedrooms: 4
- Bathrooms: 2
- Full bathrooms: 2
Rooms
- Room types: No additional rooms
Primary bedroom
- Level: Main
- Area: 168 Square Feet
- Dimensions: 14X12
Bedroom 2
- Level: Second
- Area: 153 Square Feet
- Dimensions: 17X9
Bedroom 3
- Level: Second
- Area: 156 Square Feet
- Dimensions: 13X12
Bedroom 4
- Level: Main
- Area: 80 Square Feet
- Dimensions: 10X8
Kitchen
- Level: Main
- Area: 350 Square Feet
- Dimensions: 14X25
Laundry
- Level: Main
- Area: 45 Square Feet
- Dimensions: 5X9
Living room
- Level: Main
- Area: 238 Square Feet
- Dimensions: 17X14
Heating
- Propane, Forced Air
Cooling
- Central Air
Appliances
- Laundry: Common Area, Sink
Features
- Basement: Unfinished,Partial
Interior area
- Total structure area: 1,716
- Total interior livable area: 1,716 sqft
Property
Parking
- Total spaces: 4
- Parking features: Gravel, Yes, Garage Owned, Detached, Unassigned, Owned, Garage
- Garage spaces: 2
Accessibility
- Accessibility features: No Disability Access
Features
- Stories: 1.5
- Patio & porch: Deck
Lot
- Size: 8 Acres
Details
- Additional structures: Barn(s)
- Parcel number: 11060330000800
- Special conditions: None
Construction
Type & style
- Home type: SingleFamily
- Architectural style: Farmhouse
- Property subtype: Single Family Residence
Materials
- Vinyl Siding
- Roof: Asphalt
Condition
- New construction: No
- Year built: 1855
Utilities & green energy
- Electric: Circuit Breakers
- Sewer: Septic Tank
- Water: Well
Community & HOA
HOA
- Services included: None
Location
- Region: Lena
Financial & listing details
- Price per square foot: $213/sqft
- Annual tax amount: $6,915
- Date on market: 8/13/2026
- Ownership: Fee Simple
Estimated market value
$346,900
$330,000 - $364,000
$1,301/mo
Price history
| Date | Event | Price |
|---|---|---|
| 8/13/2026 | Listed for sale | $365,000+25.9%$213/sqft |
Source:  MRED as distributed by MLS GRID #12726415 Report a problem MRED as distributed by MLS GRID #12726415 Report a problem | ||
| 12/9/2022 | Sold | $290,000-7.9%$169/sqft |
Source:  NorthWest Illinois Alliance of REALTORS® #202204788 Report a problem NorthWest Illinois Alliance of REALTORS® #202204788 Report a problem | ||
| 9/26/2022 | Pending sale | $314,900$184/sqft |
Source: NorthWest Illinois Alliance of REALTORS® #202204788 Report a problem | ||
| 9/16/2022 | Price change | $314,900-3.1%$184/sqft |
Source: NorthWest Illinois Alliance of REALTORS® #202204788 Report a problem | ||
| 8/30/2022 | Price change | $324,900-3%$189/sqft |
Source: NorthWest Illinois Alliance of REALTORS® #202204788 Report a problem | ||
| 8/11/2022 | Price change | $335,000-4.3%$195/sqft |
Source: NorthWest Illinois Alliance of REALTORS® #202204788 Report a problem | ||
| 7/21/2022 | Listed for sale | $349,900+366.5%$204/sqft |
Source: NorthWest Illinois Alliance of REALTORS® #202204788 Report a problem | ||
| 2/28/2017 | Sold | $75,000-24.2%$44/sqft |
Source: NorthWest Illinois Alliance of REALTORS® #117935 Report a problem | ||
| 1/3/2017 | Pending sale | $99,000$58/sqft |
Source: JIM SULLIVAN REALTY #20161273 Report a problem | ||
| 11/18/2016 | Price change | $99,000-9.2%$58/sqft |
Source: JIM SULLIVAN REALTY #20161273 Report a problem | ||
| 9/13/2016 | Price change | $109,000-8.4%$64/sqft |
Source: JIM SULLIVAN REALTY #20161273 Report a problem | ||
| 8/23/2016 | Price change | $119,000-8.4%$69/sqft |
Source: JIM SULLIVAN REALTY #20161273 Report a problem | ||
| 6/23/2016 | Listed for sale | $129,900$76/sqft |
Source: JIM SULLIVAN REALTY #20161273 Report a problem | ||
Public tax history
Tax history is unavailable.
Monthly payment
Est. payment
Payment breakdown
Explore the cost of this home by adjusting the details. Changes won't be saved.Climate risks
Neighborhood: 61048
Nearby schools
GreatSchools rating
- 8/10Warren Elementary SchoolGrades: PK-5Distance: 5 mi
- 7/10Warren Jr/Sr High SchoolGrades: 6-12Distance: 5 mi
Schools provided by the listing agent
- District: 205
Source: MRED as distributed by MLS GRID. This data may not be complete. We recommend contacting the local school district to confirm school assignments for this home.
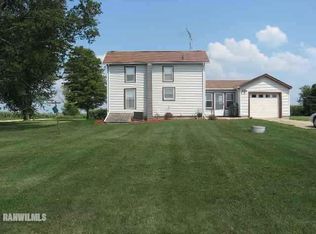
- $198,7003 bd1 ba1.1k sqft15991 W Fisher Rd, Lena, IL 61048Off Market
- $178,100-- bd-- ba-- sqft14999 E Canyon Rd, Lena, IL 61048Off Market
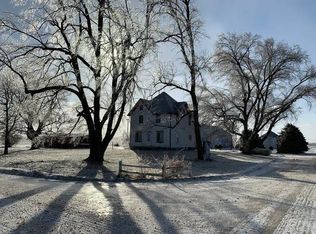
- $217,9003 bd2 ba1.6k sqft9985 N Baker Rd, Lena, IL 61048Off Market
- $291,5003 bd2 ba-- sqft10709 N County Divide Rd, Winslow, IL 61089Off Market
- $180,100-- bd-- ba-- sqft5009 N Stagecoach Trl, Lena, IL 61048Off Market
- $2,7451.5 acresE Meier Rd, Nora, IL 61059Off Market
- $5,760-- bd-- ba-- sqftNorth St, Nora, IL 61059Off Market
- $260,6004 bd2 ba-- sqft9433 N Baker Rd, Lena, IL 61048Off Market
A local agent can set up tours, give advice and negotiate with sellers.
Similar homes
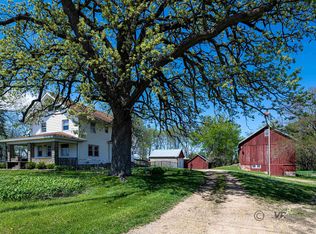
- $349,9003 bd2 ba1.5k sqft6844 Us Route 20 W, Lena, IL 61048For Sale
 MLS ID #202402072, JOAN WELT. NorthWest Illinois Alliance of REALTORS®
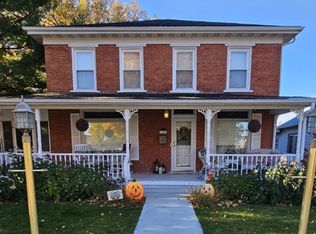
 - $337,5004 bd2 ba2.4k sqft110 W Mason St, Lena, IL 61048Active
 MLS ID #12508343, Kimberly Taylor, MRP, NextHome First Class. MRED as distributed by MLS GRID
 - $275,0003 bd2 ba2k sqft9002 E Center Rd, Stockton, IL 61085For Sale
 MLS ID #202605050, Katie McPeek. NorthWest Illinois Alliance of REALTORS®
 - $295,0003 bd3 ba2.1k sqft6058 Highway 23, Shullsburg, WI 53586For Sale
 MLS ID #2030204, Matt G Roelli. SCWMLS
 - $349,9003 bd2 ba1.5k sqft6844 Us Highway 20 Rd, Freeport, IL 61032ActiveMLS ID #12047315, Joan Welt, Choice Realty of Freeport. MRED as distributed by MLS GRID
- $338,5003 bd3 ba1.7k sqft24-134 Hidden Ranch Dr, Lanark, IL 61046Re-activatedMLS ID #12433536, Kimberly Taylor, MRP, NextHome First Class. MRED as distributed by MLS GRID
- $359,0003 bd1 ba1.5k sqft3010 County Road U, Shullsburg, WI 53586For SaleMLS ID #2024712, Rhonda Pehl. SCWMLS
- $469,0004 bd1 ba2.2k sqft11385 Us Hwy #20, Stockton, IL 61085For SaleMLS ID #202604160, Todd Chambers. NorthWest Illinois Alliance of REALTORS®
- $285,0003 bd2 ba2.1k sqft11935 W Raders Rd, Pearl City, IL 61062For SaleMLS ID #202603898, ADAM WERHANE. NorthWest Illinois Alliance of REALTORS®
- $203,0003 bd1 ba1.3k sqft11481 Trotter Rd, Argyle, WI 53504For SaleEXIT Realty broker feed
- $319,0002 bd2 ba1.7k sqft1742 17th St, Monroe, WI 53566For SaleMLS ID #2030306, Jeffrey Conway. SCWMLS
- $299,9002 bd2 ba1.2k sqft113 W Railroad St #115, Lena, IL 61048ActiveMLS ID #12668376, Kimberly Taylor, MRP, NextHome First Class. MRED as distributed by MLS GRID
- $335,0003 bd2 ba2k sqft2472 W Red Oak Rd, Freeport, IL 61032ActiveMLS ID #12617018, Kimberly Taylor, MRP, NextHome First Class. MRED as distributed by MLS GRID
- $371,7763 bd3 ba2.1k sqft8A144 Liberty Bell Ct, Apple River, IL 61001For SaleMLS ID #202602270, WESLEY COCAGNE. NorthWest Illinois Alliance of REALTORS®
- $259,9004 bd3 ba2.1k sqft1071 Arapaho Dr, Freeport, IL 61032For SaleMLS ID #202604980, Kelly Lach. NorthWest Illinois Alliance of REALTORS®
- $195,9003 bd2 ba1.9k sqft709 S Logan St, Lena, IL 61048For SaleMLS ID #202603206, Kayla Heslop. NorthWest Illinois Alliance of REALTORS®
- $230,0003 bd2 ba1.9k sqft2906 S Gidds Rd, Kent, IL 61044For SaleMLS ID #202604738, Ted Davenport. NorthWest Illinois Alliance of REALTORS®
- $449,9005 bd1 ba2.1k sqft8236 Cth W #K, Gratiot, WI 53541For SaleMLS ID #2024022, Nate Lancaster. SCWMLS
- $462,0004 bd3 ba2k sqft26-48 Norwood Dr, Lanark, IL 61046ActiveMLS ID #12690287, Sandy Howard, Ruhl&Ruhl REALTORS Clinton. MRED as distributed by MLS GRID
- $374,9002 bd2 ba1.4k sqft252 NW 3rd Ave, Monroe, WI 53566For SaleMLS ID #2030325, Nate Lancaster. SCWMLS
