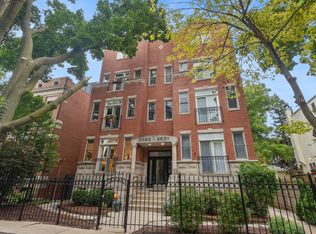
Set in one of Lincoln Park's most coveted residential pockets, this newer-construction duplex corner residence at 1205 W Montana pairs sophisticated design with an exceptionally thoughtful floor plan. Hovering above quiet Montana street, bathed in natural light, the home offers an expansive open-concept main level designed for effortless entertaining, anchored by a refined kitchen with custom Italian cabinetry, premium appliances, Lutron lights, high ceilings throughout, wine refrigeration, a generous quartz island with waterfall edge and seating, and a dedicated pantry. A discreetly positioned powder room adds convenience, while the living room is framed by dramatic floor-to-ceiling windows and a gas-burning fireplace. Motorized window shades add an additional layer of comfort and ease. A generous wraparound terrace overlooking the yard below extends the main living space outdoors, creating a private setting for private moments or entertaining. The lower level offers three well-appointed bedrooms, including a serene primary suite with an impressive walk-in closet and spa-inspired bath featuring dual vanities, radiant heated floors, and an oversized shower. Two additional bedrooms share a beautifully finished bath, while dedicated laundry with side-by-side washer and dryer complete the level. Garage parking included. Ideally located within the Oscar Mayer School District and surrounded by Lincoln Park's celebrated restaurants, cafes, parks, and neighborhood conveniences, this exceptional residence delivers the scale, light, and livability of newer construction in a truly prime setting.
New
$1,250,000
1205 W Montana St #1W, Chicago, IL 60614
3beds
--sqft
Condominium, Single Family Residence
Built in 2016
-- sqft lot
$-- Zestimate®
$--/sqft
$415/mo HOA
What's special
Gas-burning fireplaceSophisticated designBeautifully finished bathHigh ceilings throughoutNewer-construction duplex corner residenceThree well-appointed bedroomsRadiant heated floors
- --
- on Zillow |
- 759
- views |
- 53
- saves |
Zillow last checked:
Listing updated:
Listed by:
Timothy Salm (312)929-1564,
Jameson Sotheby's Intl Realty
Source: MRED as distributed by MLS GRID,MLS#: 12729178
Facts & features
Interior
Bedrooms & bathrooms
- Bedrooms: 3
- Bathrooms: 3
- Full bathrooms: 2
- 1/2 bathrooms: 1
Rooms
- Room types: No additional rooms
Primary bedroom
- Features: Flooring (Carpet), Bathroom (Full)
- Level: Lower
- Area: 169 Square Feet
- Dimensions: 13X13
Bedroom 2
- Features: Flooring (Carpet)
- Level: Lower
- Area: 195 Square Feet
- Dimensions: 15X13
Bedroom 3
- Features: Flooring (Carpet)
- Level: Lower
- Area: 165 Square Feet
- Dimensions: 11X15
Dining room
- Features: Flooring (Hardwood)
- Level: Main
- Area: 180 Square Feet
- Dimensions: 15X12
Kitchen
- Features: Kitchen (Eating Area-Breakfast Bar, Pantry-Closet), Flooring (Hardwood)
- Level: Main
- Area: 196 Square Feet
- Dimensions: 14X14
Living room
- Features: Flooring (Hardwood)
- Level: Main
- Area: 294 Square Feet
- Dimensions: 21X14
Heating
- Natural Gas, Forced Air, Radiant Floor
Cooling
- Central Air
Appliances
- Included: Double Oven, Microwave, Dishwasher, High End Refrigerator, Washer, Dryer, Disposal, Wine Refrigerator
- Laundry: Washer Hookup, In Unit, Laundry Closet
Features
- Theatre Room, Walk-In Closet(s)
- Flooring: Hardwood
- Basement: Finished,Full,Daylight
- Number of fireplaces: 1
- Fireplace features: Gas Starter, Living Room
Interior area
- Total structure area: 0
Video & virtual tour
Property
Parking
- Total spaces: 1
- Parking features: Off Alley, Garage Door Opener, Yes, Garage Owned, Detached, Garage
- Garage spaces: 1
- Has uncovered spaces: Yes
Accessibility
- Accessibility features: No Disability Access
Features
- Exterior features: Balcony
Lot
- Features: Corner Lot
Details
- Parcel number: 14293230271002
- Special conditions: None
Construction
Type & style
- Home type: Condo
- Property subtype: Condominium, Single Family Residence
Materials
- Brick, Stone
- Foundation: Brick/Mortar, Concrete Perimeter, Stone
Condition
- New construction: No
- Year built: 2016
Utilities & green energy
- Sewer: Public Sewer
- Water: Lake Michigan
Community & HOA
HOA
- Has HOA: Yes
- Amenities included: Security Door Lock(s), Fencing
- Services included: Water, Parking, Insurance, Exterior Maintenance, Scavenger, Snow Removal
- HOA fee: $415 monthly
Location
- Region: Chicago
Financial & listing details
- Tax assessed value: $1,047,870
- Annual tax amount: $19,926
- Date on market: 8/12/2026
- Ownership: Condo
Estimated market value
Not available
Estimated sales range
Not available
Not available
Price history
| Date | Event | Price |
|---|---|---|
| 8/16/2024 | Sold | $1,150,000-4.2% |
Source:  MRED as distributed by MLS GRID #12103916 Report a problem MRED as distributed by MLS GRID #12103916 Report a problem | ||
| 7/25/2024 | Contingent | $1,200,000 |
Source: MRED as distributed by MLS GRID #12103916 Report a problem | ||
| 7/8/2024 | Listed for sale | $1,200,000 |
Source: MRED as distributed by MLS GRID #12103916 Report a problem | ||
| 7/1/2024 | Listing removed | -- |
Source: MRED as distributed by MLS GRID #12058150 Report a problem | ||
| 5/28/2024 | Contingent | $1,200,000 |
Source: MRED as distributed by MLS GRID #12058150 Report a problem | ||
| 5/16/2024 | Listed for sale | $1,200,000+14.3% |
Source: MRED as distributed by MLS GRID #12058150 Report a problem | ||
| 5/30/2023 | Listing removed | -- |
Source: Zillow Rentals Report a problem | ||
| 5/15/2023 | Listed for rent | $6,500 |
Source: Zillow Rentals Report a problem | ||
| 9/1/2020 | Listing removed | $1,050,000 |
Source: @properties #10800477 Report a problem | ||
| 7/30/2020 | Listed for sale | $1,050,000+14.4% |
Source: @properties #10800477 Report a problem | ||
| 7/7/2017 | Sold | $917,500-3.4% |
Source: MRED as distributed by MLS GRID #09574279 Report a problem | ||
| 5/19/2017 | Pending sale | $950,000 |
Source: @properties #09574279 Report a problem | ||
| 4/17/2017 | Listed for sale | $950,000-20.8% |
Source: @properties #09574279 Report a problem | ||
| 3/10/2017 | Sold | $1,200,000+20.1% |
Source: Agent Provided Report a problem | ||
| 2/3/2017 | Listed for sale | $999,000-2.1% |
Source: @properties #09574279 Report a problem | ||
| 9/9/2016 | Sold | $1,020,000 |
Source: Agent Provided Report a problem | ||
Public tax history
| Year | Property taxes | Tax assessment |
|---|---|---|
| 2024 | $19,927 +69.6% | $104,787 +77.6% |
| 2023 | $11,749 +2.8% | $58,999 |
| 2022 | $11,432 +2.1% | $58,999 |
| 2021 | $11,194 -39.3% | $58,999 -31.3% |
| 2020 | $18,440 -1.5% | $85,879 -7.9% |
| 2019 | $18,727 +1.7% | $93,208 |
| 2018 | $18,412 -14.4% | $93,208 -6.8% |
| 2017 | $21,521 | $99,972 |
Find assessor info on the county website
Monthly payment
Est. payment
Payment breakdown
Explore the cost of this home by adjusting the details. Changes won't be saved.Climate risks
Neighborhood: Lincoln Park
Nearby schools
GreatSchools rating
- 10/10Mayer Elementary SchoolGrades: PK-8Distance: 0.2 mi
- 7/10Lincoln Park High SchoolGrades: 9-12Distance: 0.8 mi
Schools provided by the listing agent
- Elementary: Oscar Mayer Elementary School
- Middle: Oscar Mayer Elementary School
- District: 299
Source: MRED as distributed by MLS GRID. This data may not be complete. We recommend contacting the local school district to confirm school assignments for this home.
- $1,175,9002 bd1 ba-- sqft1204 W Montana St APT 1, Chicago, IL 60614Off Market
- $--2 bd1 ba-- sqft2430 N Racine Ave #2, Chicago, IL 60614Off Market
- $--1 bd1 ba885 sqft1204 W Montana St APT 3, Chicago, IL 60614Off Market
- $--1 bd1 ba1k sqft2440 N Racine Ave APT 1, Chicago, IL 60614Off Market
- $531,4001 bd1 ba-- sqft2440 N Racine Ave APT 3, Chicago, IL 60614Off Market
- $---- bd1 ba750 sqft2440 N Racine Ave, Chicago, IL 60614Off Market
- $501,0001 bd1 ba1k sqft2440 N Racine Ave APT 2, Chicago, IL 60614Off Market
- $--2 bd1 ba-- sqft1204 W Montana St APT 2, Chicago, IL 60614Off Market
A local agent can set up tours, give advice and negotiate with sellers.
A local lender can help you make sure your offer is ready when you are.
Similar homes
- $1,200,0004 bd3 ba2.2k sqft1454 W Diversey Pkwy #1, Chicago, IL 60614New
 MLS ID #12729978, Oksana Suden, Jameson Sotheby's Intl Realty. MRED as distributed by MLS GRID
 - $1,299,0003 bd3 ba3.1k sqft1412 W Diversey Pkwy #B, Chicago, IL 60614Active
 MLS ID #12722400, Michelle Ward, Compass. MRED as distributed by MLS GRID
 - $990,0003 bd2 ba1.9k sqft729 W Diversey Pkwy Unit 2, Chicago, IL 60614New
 MLS ID #12730440, Mehdi Mova, Compass. MRED as distributed by MLS GRID
 - $849,0003 bd3 ba1.9k sqft2629 N Dayton St #1N, Chicago, IL 60614New
 MLS ID #12720337, Millie Rosenbloom, Baird & Warner. MRED as distributed by MLS GRID
 - $1,700,0003 bd3 ba1.8k sqft1110 W Schubert Ave #201, Chicago, IL 60614NewMLS ID #12731895, Jonathan Minerick, Homecoin.com. MRED as distributed by MLS GRID
- $725,0002 bd3 ba1.7k sqft1701 W Terra Cotta Pl #E, Chicago, IL 60614NewMLS ID #12731963, Julie Sawicki, @properties Christie's International Real Estate. MRED as distributed by MLS GRID
- $1,150,0004 bd3 ba2.8k sqft3547 N Reta Ave #101, Chicago, IL 60657NewMLS ID #12712780, Nayibe Garces, Prello Realty. MRED as distributed by MLS GRID
- $1,325,0003 bd2 ba1.8k sqft1955 N Halsted St Unit 2, Chicago, IL 60614ActiveMLS ID #12687036, John Federici, Compass. MRED as distributed by MLS GRID
- $1,100,0003 bd2 ba1.6k sqft843 W Buckingham Pl #4E, Chicago, IL 60657NewMLS ID #12725199, Madeline Peterson, Engel & Voelkers Chicago. MRED as distributed by MLS GRID
- $850,0002 bd2 ba2k sqft1721 N Sheffield Ave APT 101, Chicago, IL 60614NewMLS ID #12712490, James Weber, Baird & Warner. MRED as distributed by MLS GRID
- $1,199,9003 bd4 ba2.1k sqft2868 N Orchard St, Chicago, IL 60657NewMLS ID #12732064, Leigh Marcus, @properties Christie's International Real Estate. MRED as distributed by MLS GRID
- $699,9002 bd3 ba1.8k sqft508 W Grant Pl APT 102, Chicago, IL 60614NewMLS ID #12723354, Beverly Fishman, Berkshire Hathaway HomeServices Chicago. MRED as distributed by MLS GRID
- $950,0003 bd3 ba2.5k sqft1823 N Halsted St #1, Chicago, IL 60614ActiveMLS ID #12726081, Lyn Wise, @properties Christie's International Real Estate. MRED as distributed by MLS GRID
- $650,0002 bd2 ba-- sqft1823 N Sheffield Ave #2, Chicago, IL 60614NewMLS ID #12724737, Kris Berger, Compass. MRED as distributed by MLS GRID
- $639,9002 bd2 ba-- sqft1760 W Wrightwood Ave APT 305, Chicago, IL 60614NewMLS ID #12730629, Jeffrey Beck, @properties Christie's International Real Estate. MRED as distributed by MLS GRID
- $975,0002 bd2 ba1.6k sqft1350 W Diversey Pkwy #3, Chicago, IL 60614ActiveMLS ID #12719308, Caryl Dillon, Compass. MRED as distributed by MLS GRID
- $1,299,0004 bd5 ba-- sqft2127 N Winchester Ave, Chicago, IL 60614ActiveMLS ID #12684082, Erik Schwab, Corcoran Urban Real Estate. MRED as distributed by MLS GRID
- $900,0003 bd3 ba1.8k sqft1926 N Larrabee St, Chicago, IL 60614ActiveMLS ID #12713966, Kirste Gaudet, @properties Christie's International Real Estate. MRED as distributed by MLS GRID
- $875,0004 bd2 ba-- sqft1656 N Bosworth Ave APT 3S, Chicago, IL 60642NewMLS ID #12731340, Roman Popovych, Prodan Realty Inc. MRED as distributed by MLS GRID
- $829,0003 bd2 ba1.8k sqft1109 W Belmont Ave APT 4, Chicago, IL 60657NewMLS ID #12717258, Debra Flynn, Baird & Warner. MRED as distributed by MLS GRID
