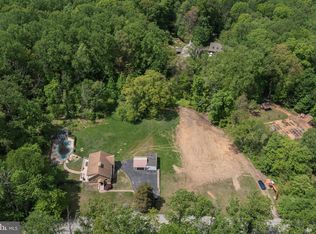
Welcome to 2099 Bodine Road in Malvern. This lovely home is on a private picturesque , park like setting 2.3 acres. Nestled at the end of a long drive, elegance blends w/ charm. From the circular driveway to the hansdsome stone walkway and entrance stairs inviting you up to a covered front porch. Welcome into the classic foyer and embrace the exquisite craftmanship throughout. The farm house style updates are very unique & give this home a very stately appeal. Beautiful gleaming Carlisle wide plank hardwood flooring Crown moldings, beadboard, and recessed lighting, are just a few of the upgrades for the discernng buyer. The living room/ library features French doors & an abundance of built in shelving. There is access to the lovely front porch throug the Pella French doors. The spacious yet cozy family room with stone fireplace and reclaimed barn mantel piece, opens to a lovely updated kitchen with Limestone counter tops, AGA stove, commercial grade appliances. farm sink, kitchen Island with pendant lighting and cute built in breakfast nook surrounded by windows. The kitchen door leads to the back yard a resort style outdoor oasis. Enjoy your morning cup of coffee, during the fall and winter months light the stone built in fire place, w/mounted TV to enjoy your favorite programs. The grill is built in. This outdoor haven also has breathtaking stone work and and cozy firepit. The propety boasts an abundance of mature perenials. & lush gardens surroundng every view. This al fresco bucolic setting perfect for entertaining . Come back in through the mud room adorned with a fancy brick floor & built in shelving. The laundry equiped w/ new washer & dryer plus utility sink. The nuetral pallete throughout compliments the comfort of this home. The formal dining room has an arched buffet serving area, bright and cheery abundace of natural lighting. The expansive great room addition boasts a catherdral beamed ceiling, reclaimed sliding barn doors, a wood burning Franklin stove , featuring a reclaimed wood wall. French doors wich lead to a stone patio, To set the mood for any occasion, the living room, great room, kitchen area & outside patio areas are all complemented by a sound system. The upstairs primary suite, has a catherdral ceiling with beams, spacious organized walk in closets. Relax in your spa like bathroom w, claw foot soaking tub, radiant heated floors, stall shower, on demand hot water, marble vanity, linen closet and limestone flooring. This level also has two spacious bedrooms with additional updated bath with white penny round tile, beadboard, double porcelain antique sinks & linen closet. The large hall study center completes this level. The third floor has a huge bedroom with dormers and storage attic. There is a built in two zoned HVAC system & generator for main house and for garage / office / flex space. The beautiful stone walkway and covered breezeway are just steps away from the main house. Behold an amazing bonus structure a huge garage / office sructure 3,200 SF w/ intricate stone work and wood work. there are 10 bays for the collector , a water bay to spa detail your collectables. Upstairs is a huge beamed office area complete with shelving and hardwood flooring, recessed lighting and five windowed dormers providing an abundance of natural lighting. This property is next to the McDevitt trail which is a beautiful conservancy w/ a lake and riding trail. Close proximity to many equine farms along with the Phelps School, Malvern Prep, Great Valley Schools, 202 , I 95 & PA turnpike, 476, Phila International Airport, Valley Forge National Park, King of Prussia Shopping Mall. Just minutes to the Historical Borough of Malvern with unique shops and fine dining restaurants. Bodine Manor is a rare and unique find, This home has been lovingly cared for and greatly enjoyed for many years by its current owner. Truly a car enthusiast's dream. Huge Home office & flex sp
Sold for $1,737,500
Zillow last checked:
Listing updated:
Bought with:
Gina LaBricciosa, RS303241
Keller Williams Real Estate - West Chester
Source: Bright MLS,MLS#: PACT2064540
Price history
| Date | Event | Price |
|---|---|---|
| 6/28/2024 | Sold | $1,737,500-2.9%$189/sqft |
Source:  Bright MLS #PACT2064540 Report a problem Bright MLS #PACT2064540 Report a problem | ||
| 6/10/2024 | Pending sale | $1,790,000$195/sqft |
Source: Bright MLS #PACT2064540 Report a problem | ||
| 5/31/2024 | Contingent | $1,790,000$195/sqft |
Source: Bright MLS #PACT2064540 Report a problem | ||
| 5/20/2024 | Price change | $1,790,000-10.5%$195/sqft |
Source: Bright MLS #PACT2064540 Report a problem | ||
| 5/1/2024 | Listed for sale | $1,999,700+699.9%$217/sqft |
Source: Bright MLS #PACT2064540 Report a problem | ||
| 9/15/1995 | Sold | $250,000$27/sqft |
Source: Public Record Report a problem | ||

Get a cash offer in 3 minutes
Find out how much your home could sell for in as little as 3 minutes with a no-obligation cash offer.
Estimated market value
$1,910,000
