Skip main navigation
Pending
  • $349,000

    2099 Rowley Road, Ballston Spa, NY 12020

    3beds
    2,066sqft
    Single Family Residence, Residential
    Built in 1955
    7.15 Acres Lot
    $-- Zestimate®
    $169/sqft
    $-- HOA

    What's special

    Room to roamEstablished garden spaceOpen acreage
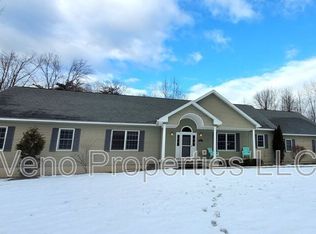
    *Multiple Offers Highest and best Due Monday 4/13/25 at 10:00am* Set on 7.15 acres in the sought-after Ballston Spa School District, this property offers a rare opportunity for those ready to bring a home back to life. Currently configured as a 3 bed 2 bath home with potential to be 5 beds, it features a one-car garage under the house with a dedicated workshop, ideal for hobbyists, storage, or creative use. This home requires renovation, but with the right vision, it has the potential to be completely transformed. Reimagine the layout, expand the footprint, and create a custom space tailored to your needs. Offering established garden space and open acreage, it's perfect for hobby farming, recreation, or simply enjoying, and room to roam. Whether you're looking to build a homestead lifestyle or invest in a long-term project, the possibilities here are wide open. Located just minutes from Saratoga Springs, you'll enjoy easy access to world-class racing, dining, shopping, and entertainment. A rare combination of land, location, and opportunity. Bring your vision and unlock the full potential of this property.
    50 days
    |
    93
    |
    2
    |

    Zillow last checked:

    Listing updated:

    Listing by:

    Find Advisors 518-831-5442,

    Mariah Jones 518-752-8186

    Source: Global MLS,MLS#: 202614495MLS Logo

      Facts & features

      Interior

      Bedrooms & bathrooms
      • Bedrooms: 3
      • Bathrooms: 2
      • Full bathrooms: 2
      Bedroom
      • Description: straight in from stairs
      • Level: Second
      Bedroom
      • Description: has broken window
      • Level: Second
      Bedroom
      • Description: has broken window
      • Level: Second
      Family room
      • Description: used as primary bed
      • Level: First
      Kitchen
      • Description: tile floors
      • Level: First
      Living room
      • Description: carpet w/ nat gas stove
      • Level: First
      Office
      • Description: left of stairs
      • Level: Second
      Heating
      • Baseboard, Hot Water, Natural Gas
      Cooling
      • None
      Appliances
      • Included: None
      • Laundry: Other, Common Area
      Features
      • High Speed Internet, Ceiling Fan(s), Walk-In Closet(s), Ceramic Tile Bath
      • Flooring: Carpet, Ceramic Tile, Laminate
      • Doors: French Doors
      • Basement: Exterior Entry,Full,Heated,Walk-Out Access
      Interior area
      • Total structure area: 2,066
      • Total interior livable area: 2,066 sqft
      • Finished area above ground: 2,066
      • Finished area below ground: 0
      Video & virtual tour

      Property

      Parking
      • Total spaces: 12
      • Parking features: Off Street, Stone, Under Residence, Workshop in Garage, Circular Driveway, Driveway
      • Has garage: Yes
      • Has uncovered spaces: Yes
      Features
      • Patio & porch: Front Porch, Porch
      • Exterior features: Garden
      • Has view: Yes
      • View description: Trees/Woods
      Lot
      • Size: 7.15 Acres
      • Features: Rolling Slope, Level, Wetlands, Cleared, Garden
      Details
      • Additional structures: Other, Storage
      • Parcel number: 414089 204.492
      • Special conditions: Estate

      Construction

      Type & style
      • Home type: SingleFamily
      • Architectural style: Colonial
      • Property subtype: Single Family Residence, Residential
      Materials
      • Aluminum Siding, Brick
      • Roof: Metal
      Condition
      • New construction: No
      • Year built: 1955

      Utilities & green energy

      • Electric: Circuit Breakers
      • Sewer: Septic Tank
      • Utilities for property: Cable Available

      Community & HOA

      HOA
      • Has HOA: No
      Location
      • Region: Malta

      Financial & listing details

      • Price per square foot: $169/sqft
      • Tax assessed value: $295,000
      • Annual tax amount: $4,613
      • Date on market: 4/6/2026

        Estimated market value

        Not available

        Estimated sales range

        Not available

        $3,114/mo

        Price history

        DateEventPrice
        4/13/2026Pending sale$349,000$169/sqft
        Source: Global MLS #202614495 Report a problem
        4/6/2026Listed for sale$349,000-41.8%$169/sqft
        Source: Global MLS #202614495 Report a problem
        2/26/2024Listing removed$599,900$290/sqft
        Source: BHHS broker feed #202329653 Report a problem
        1/24/2024Price change$599,900-4%$290/sqft
        Source: Global MLS #202329653 Report a problem
        12/15/2023Listed for sale$625,000-13.1%$303/sqft
        Source: Global MLS #202329653 Report a problem
        12/15/2021Listing removed--
        Source: Global MLS #202020352 Report a problem
        6/19/2021Listing removed$719,000$348/sqft
        Source: Global MLS #202020352 Report a problem
        12/10/2020Price change$719,000-4%$348/sqft
        Source: Buck Land & Cattle Company #202020352 Report a problem
        6/18/2020Listed for sale$749,000+9%$363/sqft
        Source: Buck Land & Cattle Company #202020352 Report a problem
        3/18/2018Listing removed$687,000$333/sqft
        Source: RealtyUSA.com #201704538 Report a problem
        3/1/2018Listed for sale$687,000+340.4%$333/sqft
        Source: Howard Hanna #201704538 Report a problem
        1/31/2016Listing removed$156,000$76/sqft
        Source: RealtyUSA #201523331 Report a problem
        10/29/2015Listed for sale$156,000-87%$76/sqft
        Source: RealtyUSA #201523331 Report a problem
        2/10/2015Listing removed$1,200,000$581/sqft
        Source: Trevett Group LLC #201501524 Report a problem
        1/27/2015Listed for sale$1,200,000$581/sqft
        Source: Trevett Group LLC #201501524 Report a problem

        Public tax history

        YearProperty taxesTax assessment
        2022-- $295,000
        2021-- $295,000
        2020-- $295,000
        2019-- $295,000 -5.1%
        2018-- $311,000
        2017$9,863 +81%$311,000 +9.9%
        2016$5,449 +508.8%$283,000
        2015$895 +19%$283,000 +5.6%
        2014$752 $268,000
        2013-- $268,000
        2012-- $268,000
        2011-- $268,000
        2010-- $268,000
        2009-- $268,000
        2008-- $268,000 +182.1%
        2007-- $95,000

        Find assessor info on the county website

        Monthly payment

        Estimated monthly payment$1,822
        All calculations are estimates and provided by Zillow, Inc. for informational purposes only. Actual amounts may vary.
        HOA fees may include property taxes on listings classified as Co-Ops. Contact the listing agent and/or owner for fee details.
        Mortgage interest rates are dependent on a number of factors, including credit score, down payment, and repayment length. Interest rate data provided by Zillow Group Marketplace, Inc. as of 1/1/1970 from various mortgage lenders with which we have lead or other similar arrangements; the Estimated Payment is an average of those rates.
        See how much you could borrow to make a competitive offer.

        Climate risks

        Neighborhood: 12020

        Getting around

        0 / 100
        Car-Dependent
        24 / 100
        Somewhat Bikeable

        Nearby schools

        GreatSchools rating
        Schools provided by the listing agent
        • Elementary: Malta Avenue
        • High: Ballston Spa

        Source: Global MLS. This data may not be complete. We recommend contacting the local school district to confirm school assignments for this home.

        A local agent can set up tours, give advice and negotiate with sellers.

        Browse local experts

        Similar homes

        Skip to the end of the carouselSkip to the beginning of the carousel