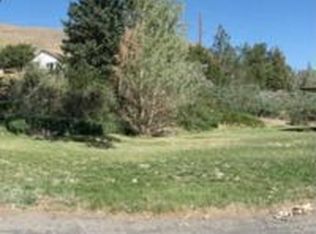
In a beautiful location, but in extreme need of TLC and repair, 20990 David Drive is being sold as is with no warranties expressed or implied by the Trustee. Trustee has not ever occupied the property and does not warrant the home itself or any systems within the home or throughout the property. 2.149 acre site, the existing home is 2292 square feet, with 3 bedrooms, 3.5 baths, a separate living room, dining room and family room. Living space in the walkout basement includes a large room, an additional room space and a full bath. At the end of a culdesac and very private, this property is an opportunity for the right buyer.
Active under contract-show
$499,000
20990 David Dr, Reno, NV 89521
3beds
2,292sqft
Est.: Get pre-qualified
Single Family Residence
Built in 1965
2.19 Acres Lot
$-- Zestimate®
$218/sqft
$-- HOA
What's special
Very privateDining roomFamily room
- 7 days |
- 7,182 |
- 484 |
Likely to sell faster than
Zillow last checked:
Listing updated:
Listed by:
Judith Harris S.170428 702-340-0365,
Chase International-Damonte
Source: NNRMLS,MLS#: 260006242
Facts & features
Interior
Bedrooms & bathrooms
- Bedrooms: 3
- Bathrooms: 4
- Full bathrooms: 3
- 1/2 bathrooms: 1
Heating
- Baseboard, Oil
Cooling
- Central Air
Appliances
- Included: None
- Laundry: Laundry Closet, Washer Hookup
Features
- Entrance Foyer, Master Downstairs
- Flooring: Carpet, Laminate
- Windows: Double Pane Windows, Metal Frames, Vinyl Frames
- Basement: Finished,Basement - Walk-Out/Daylight
- Number of fireplaces: 2
- Fireplace features: Insert, Wood Burning
- Common walls with other units/homes: No Common Walls
Interior area
- Total structure area: 2,292
- Total interior livable area: 2,292 sqft
Property
Parking
- Total spaces: 6
- Parking features: Attached, Garage, Garage Door Opener
- Attached garage spaces: 2
Features
- Levels: Two
- Stories: 2
- Patio & porch: Porch, Wrap Around, Patio, Deck
- Exterior features: None
- Spa features: None
- Fencing: Partial
- Has view: Yes
- View description: Mountain(s), Ski Resort, Valley
Lot
- Size: 2.19 Acres
- Features: Cul-De-Sac, Gentle Sloping
Details
- Additional structures: None
- Parcel number: 04533401
- Zoning: LDS
- Horses can be raised: Yes
Construction
Type & style
- Home type: SingleFamily
- Property subtype: Single Family Residence
Materials
- Brick
- Foundation: Crawl Space, Slab
- Roof: Composition
Condition
- New construction: No
- Year built: 1965
Utilities & green energy
- Sewer: Septic Tank
- Water: Well
- Utilities for property: Electricity Connected, Sewer Not Available
Green energy
- Energy generation: Solar
Community & HOA
Community
- Subdivision: Pleasant Valley Estates
HOA
- Has HOA: No
Location
- Region: Reno
Financial & listing details
- Price per square foot: $218/sqft
- Tax assessed value: $297,899
- Annual tax amount: $2,315
- Date on market: 5/18/2026
- Cumulative days on market: 8 days
- Listing terms: 1031 Exchange,Cash,Conventional
Estimated market value
Not available
Estimated sales range
Not available
$3,231/mo
Price history
| Date | Event | Price |
|---|---|---|
| 5/23/2026 | Contingent | $499,000$218/sqft |
Source: | ||
| 5/18/2026 | Listed for sale | $499,000+91.9%$218/sqft |
Source: | ||
| 1/29/1998 | Sold | $260,000$113/sqft |
Source: Public Record Report a problem | ||
Public tax history
| Year | Property taxes | Tax assessment |
|---|---|---|
| 2025 | $2,248 +3% | $104,265 +3.7% |
| 2024 | $2,182 +3% | $100,502 +7.2% |
| 2023 | $2,119 +3% | $93,730 +15.1% |
| 2022 | $2,057 +3.1% | $81,402 +7.9% |
| 2021 | $1,996 +3% | $75,463 +6.7% |
| 2020 | $1,938 -2.9% | $70,723 |
| 2019 | $1,996 +3% | $70,723 +11.4% |
| 2018 | $1,938 +8.8% | $63,479 -1.3% |
| 2017 | $1,781 | $64,334 +1% |
| 2016 | $1,781 | $63,718 +13.4% |
| 2015 | $1,781 +3.3% | $56,211 +5.6% |
| 2014 | $1,724 | $53,220 -0.6% |
| 2013 | $1,724 | $53,557 |
| 2012 | -- | $53,557 -17.6% |
| 2011 | -- | $64,979 |
| 2010 | -- | $64,979 -25.2% |
| 2009 | -- | $86,819 -8.5% |
| 2008 | -- | $94,904 +28.4% |
| 2007 | -- | $73,938 +6.7% |
| 2006 | -- | $69,305 +4.7% |
| 2005 | -- | $66,211 +2.6% |
| 2004 | -- | $64,518 -5.3% |
| 2003 | -- | $68,115 +0.6% |
| 2002 | -- | $67,716 |
| 2001 | -- | $67,716 |
Find assessor info on the county website
Monthly payment
Est. payment$--/mo
Payment breakdown
Explore the cost of this home by adjusting the details. Changes won't be saved.
All calculations are estimates and provided by Zillow, Inc. for informational purposes only. Actual amounts may vary.
HOA fees may include property taxes on listings classified as Co-Ops. Contact the listing agent and/or owner for fee details.
Mortgage interest rates are dependent on a number of factors, including credit score, down payment, and repayment length. Interest rate data provided by Zillow Group Marketplace, Inc. as of 1/1/1970 from various mortgage lenders with which we have lead or other similar arrangements; the Estimated Payment is an average of those rates.
See how much you could borrow to make a competitive offer.
Climate risks
Neighborhood: Galena
Nearby schools
GreatSchools rating
- 7/10Pleasant Valley Elementary SchoolGrades: PK-5Distance: 0.6 mi
- 7/10Marce Herz Middle SchoolGrades: 6-8Distance: 3.4 mi
- 7/10Galena High SchoolGrades: 9-12Distance: 2 mi
Schools provided by the listing agent
- Elementary: Pleasant Valley
- Middle: Marce Herz
- High: Galena
Source: NNRMLS. This data may not be complete. We recommend contacting the local school district to confirm school assignments for this home.
A local agent can set up tours, give advice and negotiate with sellers.
- Nevada
- Washoe County
- Reno
- 89521
- Galena
- 20990 David Dr


