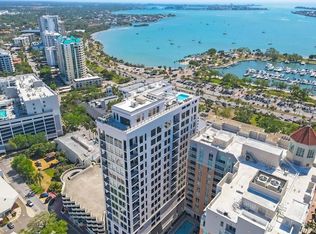
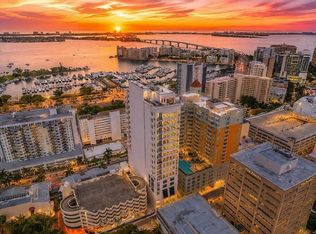
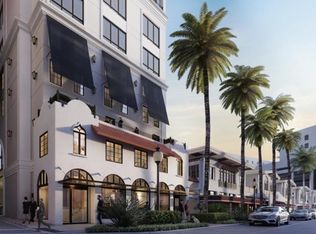
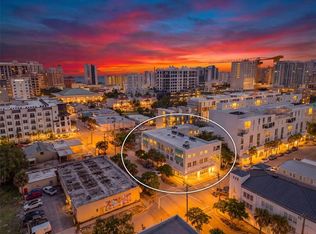
Priced below $1 million in one of downtown Sarasota's newest luxury addresses, this exceptional residence at The DeMarcay presents a rare opportunity to own in a brand-new boutique condominium on prestigious Palm Avenue. Recently completed, it combines the sophistication of new construction with thoughtfully selected upgrades, including hardwood flooring, designer lighting, and remote-controlled window treatments throughout. The light-filled, open-concept floor plan is enhanced by floor-to-ceiling windows that showcase charming city views while creating a bright and inviting living space. The beautifully designed kitchen features custom-paneled appliances, a natural gas cooktop, and a spacious pantry, blending timeless style with everyday functionality. The private primary suite offers a generous walk-in closet and an elegant spa-inspired bath. A flexible second bedroom easily accommodates guests, a home office, or a den, with a full guest bath conveniently located nearby. Residents of The DeMarcay enjoy an exceptional collection of amenities designed for effortless downtown living. The rooftop terrace features a resort-style pool, comfortable lounge areas, and outdoor entertaining spaces with gas grills, all overlooking the city skyline. Valet parking, concierge trash service, and a true lock-and-leave lifestyle complete the experience. Ideally located in the heart of downtown Sarasota, you're just moments from acclaimed restaurants, boutiques, theaters, galleries, and the waterfront, making this an outstanding opportunity to enjoy luxury living in one of the city's most desirable new residences.
For sale
$950,000
33 S Palm Ave #904, Sarasota, FL 34236
2beds
1,122sqft
:
Get pre-qualified$6,104/mo
Condominium
Built in 2024
-- sqft lot
$906,500 Zestimate®
$847/sqft
$-- HOA
What's special
Resort-style poolFlexible second bedroomFloor-to-ceiling windowsFull guest bathRooftop terraceLight-filled open-concept floor planOverlooking the city skyline
- 10 hours |
- 179 |
- 5 |
Zillow last checked:
Listing updated:
Listed by:
Georgia Salaverri 954-661-8968,
COMPASS FLORIDA LLC 941-279-3630
Source: Stellar MLS,MLS#: A4701074 Originating MLS: Sarasota - Manatee
Originating MLS: Sarasota - Manatee
Facts & features
Interior
Bedrooms & bathrooms
- Bedrooms: 2
- Bathrooms: 2
- Full bathrooms: 2
Heating
- Central
Cooling
- Central Air
Appliances
- Included: Oven, Cooktop, Dishwasher, Disposal, Dryer, Electric Water Heater, Microwave, Range Hood, Refrigerator, Washer
- Laundry: Laundry Room
Features
- Ceiling Fan(s), High Ceilings, Kitchen/Family Room Combo, Open Floorplan, Primary Bedroom Main Floor, Stone Counters, Thermostat, Walk-In Closet(s)
- Flooring: Hardwood
- Windows: Window Treatments
- Has fireplace: No
- Common walls with other units/homes: Corner Unit
Interior area
- Total structure area: 1,237
- Total interior livable area: 1,122 sqft
Property
Parking
- Total spaces: 1
- Parking features: Valet
- Attached garage spaces: 1
Features
- Levels: One
- Stories: 1
- Exterior features: Balcony, Sidewalk
- Has private pool: Yes
- Pool features: Heated, Lap, Salt Water
- Spa features: Heated
- Has view: Yes
- View description: City
Lot
- Size: 8,656 Square Feet
Details
- Parcel number: 2027057012
- Special conditions: None
Construction
Type & style
- Home type: Condo
- Property subtype: Condominium
Materials
- Block
- Foundation: Slab
- Roof: Membrane
Condition
- Completed
- New construction: No
- Year built: 2024
Utilities & green energy
- Sewer: Public Sewer
- Water: Public
- Utilities for property: Cable Connected, Electricity Connected, Natural Gas Connected, Sewer Connected, Street Lights, Underground Utilities, Water Connected
Community & HOA
Community
- Features: Clubhouse, Community Mailbox, Fitness Center, No Truck/RV/Motorcycle Parking, Pool
- Pet fee: $0 monthly
- Subdivision: THE DEMARCAY
HOA
- Has HOA: Yes
- Amenities included: Elevator(s), Security, Vehicle Restrictions
- Services included: Common Area Taxes, Community Pool, Reserve Fund, Fidelity Bond, Gas, Insurance, Maintenance Structure, Maintenance Grounds, Manager, Pool Maintenance, Recreational Facilities, Security, Sewer, Trash
- HOA name: First Service Residential
- HOA phone: 443-473-0388
Location
- Region: Sarasota
Financial & listing details
- Price per square foot: $847/sqft
- Tax assessed value: $594,400
- Annual tax amount: $9,114
- Date on market: 7/25/2026
- Cumulative days on market: 174 days
- Listing terms: Cash,Conventional
- Ownership: Condominium
- Total actual rent: 0
- Electric utility on property: Yes
- Road surface type: Paved
Estimated market value
$906,500
$861,000 - $952,000
$4,518/mo
Price history
| Date | Event | Price |
|---|---|---|
| 7/25/2026 | Listed for sale | $950,000-4.9%$847/sqft |
Source:  Stellar MLS #A4701074 Report a problem Stellar MLS #A4701074 Report a problem | ||
| 7/21/2026 | Listing removed | $999,000$890/sqft |
Source: Stellar MLS #A4680271 Report a problem | ||
| 3/10/2026 | Price change | $999,000-3.9%$890/sqft |
Source: Stellar MLS #A4680271 Report a problem | ||
| 2/11/2026 | Price change | $1,040,000-9.6%$927/sqft |
Source: Stellar MLS #A4680271 Report a problem | ||
| 1/28/2026 | Listed for sale | $1,150,000+64.3%$1,025/sqft |
Source: Stellar MLS #A4680271 Report a problem | ||
| 2/3/2025 | Listing removed | $3,000$3/sqft |
Source: Stellar MLS #A4637053 Report a problem | ||
| 1/31/2025 | Listed for rent | $3,000$3/sqft |
Source: Stellar MLS #A4637053 Report a problem | ||
| 12/2/2024 | Sold | $700,000-6%$624/sqft |
Source: Stellar MLS #A4500304 Report a problem | ||
| 11/11/2021 | Pending sale | $745,000$664/sqft |
Source: Stellar MLS #A4500304 Report a problem | ||
| 10/22/2021 | Listing removed | -- |
Source: Stellar MLS #A4500304 Report a problem | ||
| 5/9/2021 | Pending sale | $745,000$664/sqft |
Source: Stellar MLS #A4500304 Report a problem | ||
| 4/4/2016 | Listing removed | $745,000$664/sqft |
Source: PREMIER SOTHEBY'S INTL. REALTY #A4145483 Report a problem | ||
| 3/1/2016 | Pending sale | $745,000$664/sqft |
Source: PREMIER SOTHEBY'S INTL. REALTY #A4145483 Report a problem | ||
| 2/10/2016 | Listed for sale | $745,000$664/sqft |
Source: PREMIER SOTHEBY'S INTL. REALTY #A4145483 Report a problem | ||
Public tax history
| Year | Property taxes | Tax assessment |
|---|---|---|
| 2025 | $9,115 | $594,400 |
Find assessor info on the county website
Monthly payment
Est. payment
Payment breakdown
Explore the cost of this home by adjusting the details. Changes won't be saved.Climate risks
Neighborhood: 5 Points
Nearby schools
GreatSchools rating
- 10/10Southside Elementary SchoolGrades: K-5Distance: 1.9 mi
- 5/10Booker Middle SchoolGrades: 6-8Distance: 2.5 mi
- 5/10Sarasota High SchoolGrades: 9-12Distance: 1.2 mi
Schools provided by the listing agent
- Elementary: Southside Elementary
- Middle: Brookside Middle
- High: Sarasota High
Source: Stellar MLS. This data may not be complete. We recommend contacting the local school district to confirm school assignments for this home.
- $1,395,0002 bd2 ba1.1k sqft33 S Palm Ave #1503, Sarasota, FL 34236For Sale
- $1,995,0003 bd4 ba2.2k sqft33 S Palm Ave UNIT 701, Sarasota, FL 34236For Sale

- $2,195,0003 bd4 ba2k sqft33 S Palm Ave #901, Sarasota, FL 34236For Sale
- $1,155,0002 bd2 ba1.2k sqft33 S Palm Ave #1204, Sarasota, FL 34236Sold
- $3,950,0003 bd4 ba3.4k sqft33 S Palm Ave #1601, Sarasota, FL 34236New Construction
- $2,000,0003 bd4 ba2.2k sqft33 S Palm Ave #1001, Sarasota, FL 34236Sold
- $2,050,0003 bd4 ba2.2k sqft33 S Palm Ave #1101, Sarasota, FL 34236Sold
- $1,715,0001 bd2 ba1.2k sqft33 S Palm Ave #1603, Sarasota, FL 34236Sold
A local agent can set up tours, give advice and negotiate with sellers.
A local lender can help you make sure your offer is ready when you are.
Similar homes
- $935,0002 bd2 ba1.1k sqft174 Golden Gate Point #22, Sarasota, FL 34236For Sale
 MLS ID #A4697290, Clint Kasten, WHITE SANDS REALTY GROUP FL. Stellar MLS
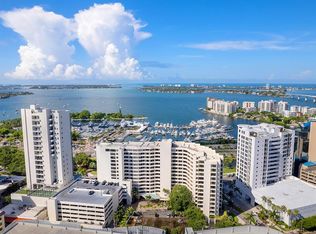
 - $749,0002 bd3 ba1.4k sqft433 Central Ave, Sarasota, FL 34236For Sale
 MLS ID #A4700912, Nico Guillen, COMPASS FLORIDA LLC. Stellar MLS
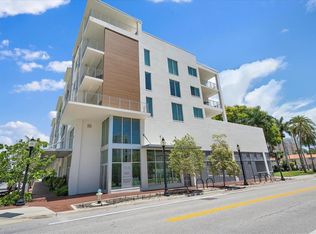
 - $850,0002 bd2 ba1.6k sqft1255 N Gulfstream Ave APT 205, Sarasota, FL 34236For Sale
 MLS ID #A4688123, Dianne Anderson, COMPASS FLORIDA LLC. Stellar MLS
 - $975,0002 bd2 ba1.1k sqft332 Cocoanut Ave #406, Sarasota, FL 34236For Sale
 MLS ID #A4687470, Nick Schlabach, LOYD ROBBINS & CO. LLC. Stellar MLS
 - $925,0002 bd2 ba1.5k sqft988 Boulevard Of The Arts APT 1816, Sarasota, FL 34236For SaleMLS ID #A4681842, Denise Conrad, RE/MAX ALLIANCE GROUP. Stellar MLS
- $929,0002 bd2 ba1.3k sqft33 S Palm Ave #902, Sarasota, FL 34236New ConstructionMLS ID #A4678251, Lisa Allen, MICHAEL SAUNDERS & COMPANY. Stellar MLS
- $849,0002 bd2 ba1.4k sqft11 Sunset Dr APT 804, Sarasota, FL 34236For SaleMLS ID #A4685506, Marina Goncharenko, FINE PROPERTIES. Stellar MLS
- $999,0002 bd2 ba1.5k sqft988 Boulevard Of The Arts #1411, Sarasota, FL 34236For SaleMLS ID #A4686323, Ann Martin, MICHAEL SAUNDERS & COMPANY. Stellar MLS
- $1,195,0002 bd3 ba1.4k sqft111 S Pineapple Ave #719, Sarasota, FL 34236For SaleMLS ID #A4677833, Autumn Beckett, CENTURY 21 ROSEBAY. Stellar MLS
- $699,0002 bd2 ba1.1k sqft1350 Main St Unit 707, Sarasota, FL 34236For SaleMLS ID #A4695236, Timothy Guerrette, REALTY ONE GROUP MVP. Stellar MLS
- $789,0002 bd2 ba1.4k sqft770 S Palm Ave APT 1501, Sarasota, FL 34236For SaleMLS ID #A4692654, Tammy Garner, COLDWELL BANKER REALTY. Stellar MLS
- $699,9002 bd2 ba1.4k sqft1771 Ringling Blvd Unit 1205, Sarasota, FL 34236For SaleMLS ID #A4699007, Colleen Finnegan, RE/MAX ALLIANCE GROUP. Stellar MLS
- $1,225,0002 bd2 ba1.2k sqft888 Boulevard Of The Arts APT 707, Sarasota, FL 34236New ConstructionMLS ID #A4699760, John Brink, BRIGHT REALTY. Stellar MLS
- $949,0002 bd2 ba1.5k sqft205 Golden Gate Point #401, Sarasota, FL 34236For SaleMLS ID #A4683357, Mimi Kruk, MICHAEL SAUNDERS & COMPANY. Stellar MLS
- $899,0002 bd2 ba1.4k sqft707 S Gulfstream Ave Unit 802, Sarasota, FL 34236For SaleMLS ID #A4686314, Kelly Mooney, DOUGLAS ELLIMAN. Stellar MLS
- $690,0002 bd2 ba1.3k sqft800 N Tamiami Trl Unit 312, Sarasota, FL 34236For SaleMLS ID #A4682076, Peter Laughlin, PREMIER SOTHEBY'S INTERNATIONAL REALTY. Stellar MLS
- $995,0002 bd2 ba1.3k sqft800 N Tamiami Trl Unit 1203, Sarasota, FL 34236For SaleMLS ID #A4680471, Mackenzie Longueuil, MICHAEL SAUNDERS & COMPANY. Stellar MLS
- $1,290,0002 bd2 ba1.5k sqft50 Central Ave #15A, Sarasota, FL 34236For SaleMLS ID #A4681474, Andy Scherer, KELLER WILLIAMS ON THE WATER S. Stellar MLS
- $1,395,0002 bd2 ba1.1k sqft33 S Palm Ave #1503, Sarasota, FL 34236For SaleMLS ID #A4700305, Thomas Hedge, JR, PREMIER SOTHEBY'S INTERNATIONAL REALTY. Stellar MLS
- $750,0002 bd2 ba1.1k sqft707 S Gulfstream Ave Unit 705, Sarasota, FL 34236For SaleMLS ID #A4696016, Marci McFarland, MICHAEL SAUNDERS & COMPANY. Stellar MLS
