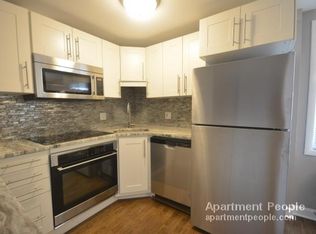
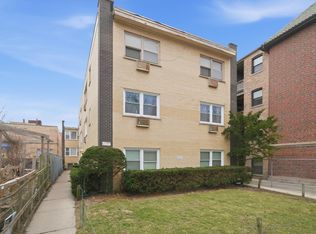
Location, Location, Opportunity! This nicely updated top-floor, two-story condo is tucked away in one of Evanston's most desirable neighborhoods. You'll be close to Lake Michigan, downtown Evanston, Northwestern University, beaches, parks, restaurants, shopping, and both the Metra and CTA Purple Line-making it easy to enjoy everything Evanston has to offer while still having an easy commute to Chicago. The home has seen many improvements over the years, including hardwood flooring, an updated kitchen with refreshed cabinets, countertops, and appliances, updated bathrooms, windows throughout, two wall A/C units, and fresh neutral paint. The main level offers a comfortable living and dining area, updated kitchen, and convenient half bath. Upstairs are two spacious bedrooms, a full bath, and two walk-in closets for plenty of storage. You'll also get the convenience of one-car indoor garage parking, plus great building amenities including a rooftop deck, laundry room, and bike room. The building is pet-friendly, and rentals are allowed, making this a great option for both homeowners and investors. With its top-floor two-story layout, thoughtful updates, garage parking, and fantastic Evanston location, this move-in-ready condo offers the perfect combination of location, comfort, and convenience.
New
$319,000
777 Hinman Ave APT 35, Evanston, IL 60202
2beds
980sqft
Condominium, Single Family Residence
Built in 1962
-- sqft lot
$-- Zestimate®
$326/sqft
$485/mo HOA
What's special
Top-floor two-story condoUpdated bathroomsTwo spacious bedroomsWindows throughoutFresh neutral paintOne-car indoor garage parkingRooftop deck
- --
- on Zillow |
- 293
- views |
- 8
- saves |
Zillow last checked:
Listing updated:
Listed by:
Ray Nicolas 224-629-6919,
Baird & Warner
Source: MRED as distributed by MLS GRID,MLS#: 12724306
Facts & features
Interior
Bedrooms & bathrooms
- Bedrooms: 2
- Bathrooms: 2
- Full bathrooms: 1
- 1/2 bathrooms: 1
Rooms
- Room types: Walk In Closet
Primary bedroom
- Features: Flooring (Hardwood)
- Level: Second
- Area: 156 Square Feet
- Dimensions: 13X12
Bedroom 2
- Features: Flooring (Hardwood), Window Treatments (Blinds)
- Level: Second
- Area: 121 Square Feet
- Dimensions: 11X11
Dining room
- Features: Flooring (Hardwood)
- Level: Main
- Dimensions: COMBO
Kitchen
- Features: Kitchen (Galley), Flooring (Hardwood)
- Level: Main
- Area: 56 Square Feet
- Dimensions: 8X7
Living room
- Features: Flooring (Hardwood)
- Level: Main
- Area: 272 Square Feet
- Dimensions: 17X16
Walk in closet
- Level: Second
- Area: 25 Square Feet
- Dimensions: 5X5
Heating
- Steam, Baseboard
Cooling
- Wall Unit(s)
Appliances
- Included: Range, Microwave, Dishwasher, Refrigerator, Disposal, Stainless Steel Appliance(s)
- Laundry: Common Area
Features
- Storage
- Flooring: Hardwood
- Basement: None
Interior area
- Total structure area: 980
- Total interior livable area: 980 sqft
Property
Parking
- Total spaces: 1
- Parking features: Off Alley, Yes, Garage Owned, Attached, Garage
- Attached garage spaces: 1
Accessibility
- Accessibility features: No Disability Access
Features
- Patio & porch: Roof Deck, Deck
Details
- Parcel number: 11194080401009
- Special conditions: None
Construction
Type & style
- Home type: Condo
- Property subtype: Condominium, Single Family Residence
Materials
- Brick
Condition
- New construction: No
- Year built: 1962
Utilities & green energy
- Sewer: Public Sewer
- Water: Lake Michigan, Public
Community & HOA
HOA
- Has HOA: Yes
- Amenities included: Bike Room/Bike Trails, Coin Laundry, Storage, Sundeck
- Services included: Heat, Water, Parking, Insurance, Exterior Maintenance, Lawn Care, Scavenger, Snow Removal
- HOA fee: $485 monthly
Location
- Region: Evanston
Financial & listing details
- Price per square foot: $326/sqft
- Annual tax amount: $3,502
- Date on market: 8/13/2026
- Ownership: Condo
Estimated market value
Not available
Estimated sales range
Not available
Not available
Price history
| Date | Event | Price |
|---|---|---|
| 6/28/2016 | Sold | $149,500-6.3%$153/sqft |
Source:  MRED as distributed by MLS GRID #09124432 Report a problem MRED as distributed by MLS GRID #09124432 Report a problem | ||
| 5/7/2016 | Pending sale | $159,500$163/sqft |
Source: @properties #09124432 Report a problem | ||
| 3/29/2016 | Listed for sale | $159,500$163/sqft |
Source: @properties #09124432 Report a problem | ||
| 3/22/2016 | Pending sale | $159,500$163/sqft |
Source: @properties #09124432 Report a problem | ||
| 1/27/2016 | Listed for sale | $159,500$163/sqft |
Source: @properties #09124432 Report a problem | ||
Public tax history
Tax history is unavailable.
Monthly payment
Est. payment
Payment breakdown
Explore the cost of this home by adjusting the details. Changes won't be saved.Climate risks
Neighborhood: Main-Chicago
Nearby schools
GreatSchools rating
- 6/10Lincoln Elementary SchoolGrades: K-5Distance: 0.2 mi
- 8/10Nichols Middle SchoolGrades: 6-8Distance: 0.5 mi
- 7/10Evanston Twp High SchoolGrades: 9-12Distance: 1.6 mi
Schools provided by the listing agent
- Elementary: Lincoln Elementary School
- Middle: Nichols Middle School
- High: Evanston Twp High School
- District: 65
Source: MRED as distributed by MLS GRID. This data may not be complete. We recommend contacting the local school district to confirm school assignments for this home.
- $310,0003 bd2 ba1.2k sqft777 Hinman Ave #1A, Evanston, IL 60202Sold
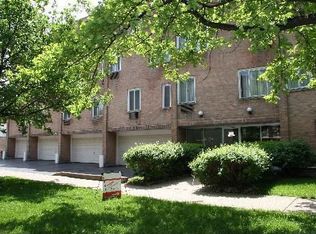
- $280,6002 bd1 ba11k sqft777 Hinman Ave #2A, Evanston, IL 60202Off Market
- $285,2002 bd-- ba11k sqft777 Hinman Ave #2B, Evanston, IL 60202Off Market
- $264,4002 bd1 ba1k sqft777 Hinman Ave #2C, Evanston, IL 60202Off Market
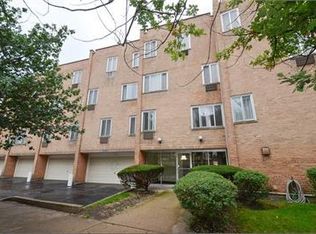
- $287,3002 bd-- ba11k sqft777 Hinman Ave #3A, Evanston, IL 60202Off Market
- $225,0002 bd-- ba11k sqft777 Hinman Ave #3B, Evanston, IL 60202Sold
- $259,6002 bd1 ba11k sqft777 Hinman Ave #3C, Evanston, IL 60202Off Market
- $229,0002 bd-- ba11k sqft777 Hinman Ave #3D, Evanston, IL 60202Sold
- $268,6002 bd-- ba11k sqft777 Hinman Ave #3E, Evanston, IL 60202Off Market
A local agent can set up tours, give advice and negotiate with sellers.
Similar homes
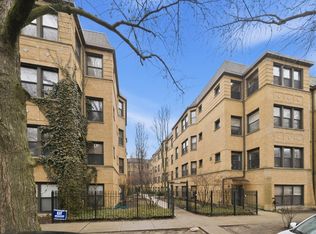
- $285,0003 bd2 ba1.3k sqft7633 N Greenview Ave APT 3W, Chicago, IL 60626New
 MLS ID #12732747, Karla Mina, MPower Residential Brokerage LLC. MRED as distributed by MLS GRID
 - $420,0003 bd2 ba1.1k sqft824 Hinman Ave APT 1N, Evanston, IL 60202Active
 MLS ID #12716929, Ken Snedegar, Redfin Corporation. MRED as distributed by MLS GRID
 - $415,0002 bd2 ba1.3k sqft1834 Ridge Ave Unit 102, Evanston, IL 60201New
 MLS ID #12733039, Maria Buitron, RE/MAX LOYALTY. MRED as distributed by MLS GRID
 - $284,9002 bd2 ba1k sqft6921 N Ashland Blvd Frnt 3A, Chicago, IL 60626Active
 MLS ID #12723684, Matt Laricy, Americorp, Ltd. MRED as distributed by MLS GRID
 - $364,9002 bd2 ba1.1k sqft655 W Irving Park Rd APT 402, Chicago, IL 60613NewMLS ID #12706354, Mary Lusk, @properties Christie's International Real Estate. MRED as distributed by MLS GRID
- $315,0002 bd1 ba1k sqft2501 W Bryn Mawr Ave APT 102, Chicago, IL 60659ActiveMLS ID #12647722, Rita Vera, REimagine Chicago Realty. MRED as distributed by MLS GRID
- $175,0002 bd1 ba900 sqft2123 Howard St APT 1H, Evanston, IL 60202ActiveMLS ID #12705800, Javier Alday, Realty of America, LLC. MRED as distributed by MLS GRID
- $389,9002 bd2 ba1.2k sqft4753 N Beacon St #2, Chicago, IL 60640NewMLS ID #12731409, Deborah Hess, Compass. MRED as distributed by MLS GRID
- $189,0001 bd1 ba800 sqft538 Michigan Ave #3F, Evanston, IL 60202ActiveMLS ID #12657895, Nicholas Powers, Baird & Warner. MRED as distributed by MLS GRID
- $349,0001 bd2 ba1k sqft1550 N Lake Shore Dr APT 17B, Chicago, IL 60610NewMLS ID #12730986, Kristina Irvine, CSC, Coldwell Banker Realty. MRED as distributed by MLS GRID
- $299,9002 bd2 ba1.3k sqft10015 Beverly Dr APT 404, Skokie, IL 60076Price ChangeMLS ID #12667362, Maira Esparza, GMC Realty LTD. MRED as distributed by MLS GRID
- $299,9992 bd1 ba1.2k sqft1918 W Cullom Ave APT G, Chicago, IL 60613ActiveMLS ID #12720343, Gina Shad, @properties Christie's International Real Estate. MRED as distributed by MLS GRID
- $169,0002 bd1 ba1.1k sqft1400 Brummel St #2E, Evanston, IL 60202Price ChangeMLS ID #12710728, Evelyn Fred, Baird & Warner. MRED as distributed by MLS GRID
- $330,0002 bd2 ba1.1k sqft1670 Mill St #507, Des Plaines, IL 60016ActiveMLS ID #12724834, Mary H Cutler, Redfin Corporation. MRED as distributed by MLS GRID
- $369,0002 bd2 ba960 sqft5729 N Cicero Ave #3B, Chicago, IL 60646ActiveMLS ID #12724548, Undram Tsogbat, Baird & Warner. MRED as distributed by MLS GRID
- $219,9002 bd1 ba1k sqft8920 Lamon Ave #2B, Skokie, IL 60077ActiveMLS ID #12721654, Yvonne Carns, Real People Realty. MRED as distributed by MLS GRID
- $314,9002 bd2 ba1.2k sqft7930 W Grand Ave APT 3W, Elmwood Park, IL 60707ActiveMLS ID #12725643, David Dominguez, Realty of America, LLC. MRED as distributed by MLS GRID
- $450,0002 bd2 ba1.3k sqft5935 N Magnolia Ave APT 3, Chicago, IL 60660NewMLS ID #12722247, Olin Eargle, ABR,GRI, @properties Christie's International Real Estate. MRED as distributed by MLS GRID
- $295,0003 bd3 ba1.2k sqft9837 Garden Ct, Schiller Park, IL 60176NewMLS ID #12726855, Helen Paredes, @properties Christies International Real Estate. MRED as distributed by MLS GRID
- $184,0001 bd1 ba750 sqft8232 Niles Center Rd APT 312, Skokie, IL 60077NewMLS ID #12733218, Daniel Mirea, Berkshire Hathaway HomeServices Chicago. MRED as distributed by MLS GRID
