Welcome home to this beautifully appointed, thoughtfully designed townhome for effortless everyday living. The open floorplan invites connection - for entertaining friends and family or cozy nights in - while the large primary suite offers a retreat complete with a spacious walk-in closet and a luxurious soaking tub to relax and unwind. Say goodbye to weekend chores with low-maintenance living and enjoy the convenience of second-floor laundry right where you need it. A garage with automatic opener plus parking for up to three cars means you'll never circle the block again. Effortless style, smart design, and room to breathe - this townhouse has it all. Schedule your showing today!
For sale
$399,900
1152 Chatham Ln #14, Chesapeake, VA 23320
3beds
1,776sqft
Townhouse
Built in 2016
-- sqft lot
$400,500 Zestimate®
$225/sqft
$300/mo HOA
What's special
Beautifully appointedOpen floorplanGarage with automatic openerLarge primary suiteLuxurious soaking tubSpacious walk-in closetSecond-floor laundry
- 60 days
- 314
- 21
Zillow last checked:
Listing updated:
Listed by:
Frances Ward,
Triumph Realty 757-355-5273
Source: REIN Inc.,MLS#: 10652491
Facts & features
Interior
Bedrooms & bathrooms
- Bedrooms: 3
- Bathrooms: 3
- Full bathrooms: 2
- 1/2 bathrooms: 1
Rooms
- Room types: Attic, PBR with Bath
Heating
- Forced Air
Cooling
- Geothermal
Appliances
- Included: Dishwasher, Dryer, Microwave, Electric Range, Refrigerator, Washer, Electric Water Heater
Features
- Primary Sink-Double, Walk-In Closet(s), Ceiling Fan(s), Entrance Foyer, Pantry
- Flooring: Carpet, Laminate/LVP, Wood
- Attic: Scuttle
- Has fireplace: No
- Common walls with other units/homes: Corner Unit,End Unit
Interior area
- Total interior livable area: 1,776 sqft
Property
Parking
- Total spaces: 1
- Parking features: Garage Att 1 Car, 2 Space, Driveway, Garage Door Opener
- Attached garage spaces: 1
- Has uncovered spaces: Yes
Features
- Levels: Two
- Stories: 2
- Patio & porch: Patio, Porch
- Pool features: None
- Fencing: Back Yard,Decorative,Rail,Fenced
- Waterfront features: Not Waterfront
Lot
- Features: Corner
Details
- Zoning: PUD
Construction
Type & style
- Home type: Townhouse
- Property subtype: Townhouse
- Attached to another structure: Yes
Materials
- Brick
- Foundation: Slab
- Roof: Asphalt Shingle
Condition
- New construction: No
- Year built: 2016
Utilities & green energy
- Sewer: City/County
- Water: City/County
- Utilities for property: Cable Hookup
Community & HOA
Community
- Subdivision: Warrington Hall
HOA
- Has HOA: Yes
- HOA fee: $70 monthly
- Second HOA fee: $230 monthly
Location
- Region: Chesapeake
Financial & listing details
- Price per square foot: $225/sqft
- Annual tax amount: $3,753
- Date on market: 9/6/2026
Estimated market value
$400,500
$380,000 - $421,000
$2,662/mo
Price history
Price history is unavailable.
Public tax history
Tax history is unavailable.
Monthly payment
Est. payment
Payment breakdown
Explore the cost of this home by adjusting the details. Changes won't be saved.Climate risks
Neighborhood: Greenbrier East
Nearby schools
Schools provided by the listing agent
- Elementary: Greenbrier Primary
- Middle: Greenbrier Middle
- High: Indian River
Source: REIN Inc.. This data may not be complete. We recommend contacting the local school district to confirm school assignments for this home.
Similar homes
- $390,0003 bd3 ba1.8k sqft404 Tanners Green Ct, Chesapeake, VA 23320For Sale
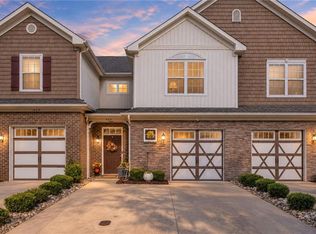 MLS ID #10656296, Brittney Jones. REIN Inc.
- $450,0003 bd3 ba2.3k sqft816 Great Marsh Ave, Chesapeake, VA 23320For Sale
 MLS ID #10654933, Betsy Thompson. REIN Inc.
- $429,9003 bd3 ba2.2k sqft808 Monroe Ct, Chesapeake, VA 23320For Sale
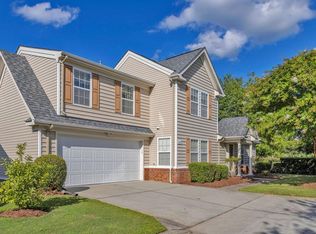 MLS ID #10649872, Michelle LeFante. REIN Inc.
- $325,0002 bd3 ba1.5k sqft1115 Warrington Blvd, Chesapeake, VA 23320For Sale
 MLS ID #10645916, Dawn Crocker. REIN Inc.
