WOW! Tucked into a low-traffic pocket of Maples of Novi Maple Greens, this detached ranch-style condominium backs onto a peaceful wooded area alive with wildlife, delivering the privacy of a single-family retreat. With Walled Lake schools and 1,644 square feet above grade plus a fully finished 1,600-square-foot walkout basement, this 3-bedroom, 3-bath home offers over 3,200 square feet of genuinely livable space and a layout built for both everyday flow and effortless entertaining. Step onto beautiful hickory hardwood flooring at the entry level, where custom trim carpentry, decorative base molding, and stacked crown molding set an elevated tone throughout. The open floor plan connects a dramatic cathedral-ceiling family room, complete with recessed lighting and a gas-log fireplace, to a formal dining room finished with a premium chandelier, wainscoting, and dentil crown molding, plus its own door wall to the deck. The remodeled kitchen is the true showpiece: ceramic tile flooring, hickory cabinetry, granite countertops, a built-in double oven, a built-in gas cooktop, a microwave, and a door wall leading to the outside. Every bathroom has been tastefully updated with matching ceramic tile and granite finishes, and an attractive two-tone paint scheme carries the polished aesthetic through every room. A staircase finished with hickory handrails, newel posts, and treads leads to the finished walkout basement, which effectively doubles the home's living space. Here you'll find ceramic tile flooring, a custom pine tongue-and-groove ceiling, a third bedroom, full bath, and a flexible bonus room, ideal for guests, a home office, or a private retreat. Upper- and lower-level decks extend living space outdoors, framing unobstructed views of the wooded backdrop. A 2-car attached front-entry garage completes the package. Homes with this level of craftsmanship, in this setting, and with this much finished square footage rarely stay available for long.
For sale
$449,990
41654 Kenilworth Ln, Novi, MI 48377
3beds
3,244sqft
Condominium
Built in 1992
-- sqft lot
$441,900 Zestimate®
$139/sqft
$400/mo HOA
What's special
- 2 days |
- 344 |
- 11 |
Zillow last checked:
Listing updated:
Listed by:
Greg Kime 734-446-5744,
Kime Realty 734-446-5744,
Wendy Kime 734-292-8832,
Kime Realty
Source: Realcomp II,MLS#: 20261064544
Facts & features
Interior
Bedrooms & bathrooms
- Bedrooms: 3
- Bathrooms: 3
- Full bathrooms: 3
Primary bedroom
- Level: Entry
- Area: 272
- Dimensions: 17 X 16
Bedroom
- Level: Entry
- Area: 100
- Dimensions: 10 X 10
Bedroom
- Level: Basement
- Area: 120
- Dimensions: 12 X 10
Primary bathroom
- Level: Entry
- Area: 104
- Dimensions: 13 X 8
Other
- Level: Basement
- Area: 45
- Dimensions: 9 X 5
Other
- Level: Entry
- Area: 45
- Dimensions: 9 X 5
Dining room
- Level: Entry
- Area: 120
- Dimensions: 12 X 10
Family room
- Level: Entry
- Area: 266
- Dimensions: 19 X 14
Game room
- Level: Basement
- Area: 228
- Dimensions: 19 X 12
Kitchen
- Level: Entry
- Area: 264
- Dimensions: 22 X 12
Laundry
- Level: Entry
- Area: 40
- Dimensions: 8 X 5
Library
- Level: Entry
- Area: 143
- Dimensions: 13 X 11
Living room
- Level: Basement
- Area: 437
- Dimensions: 23 X 19
Heating
- Forced Air, Natural Gas
Cooling
- Central Air
Features
- Basement: Finished,Full,Walk Out Access
- Has fireplace: Yes
- Fireplace features: Family Room, Gas
Interior area
- Total interior livable area: 3,244 sqft
- Finished area above ground: 1,644
- Finished area below ground: 1,600
Property
Parking
- Total spaces: 2
- Parking features: Two Car Garage, Attached, Direct Access, Driveway, Electricityin Garage, Garage Faces Front, Garage Door Opener
- Attached garage spaces: 2
Features
- Levels: One
- Stories: 1
- Entry location: GroundLevel
Details
- Parcel number: 2202226101
- Special conditions: Short Sale No,Standard
Construction
Type & style
- Home type: Condo
- Architectural style: Free Standing Detached,Ranch
- Property subtype: Condominium
Materials
- Brick, Stone
- Foundation: Basement, Poured
Condition
- New construction: No
- Year built: 1992
- Major remodel year: 2016
Utilities & green energy
- Sewer: Public Sewer
- Water: Public
Community & HOA
Community
- Subdivision: MAPLES OF NOVI MAPLE GREENS CONDO
HOA
- Has HOA: Yes
- HOA fee: $400 monthly
Location
- Region: Novi
Financial & listing details
- Price per square foot: $139/sqft
- Tax assessed value: $150,010
- Annual tax amount: $5,101
- Date on market: 8/13/2026
- Cumulative days on market: 2 days
- Listing agreement: Exclusive Right To Sell
- Listing terms: Cash,Conventional
- Exclusions: Exclusion(s) Do Not Exist
Estimated market value
$441,900
$420,000 - $464,000
$2,541/mo
Price history
| Date | Event | Price |
|---|---|---|
| 8/13/2026 | Listed for sale | $449,990+63.6%$139/sqft |
Source:  Realcomp II #20261064544 Report a problem Realcomp II #20261064544 Report a problem | ||
| 2/27/2016 | Listing removed | $275,000$85/sqft |
Source: RE/MAX Classic #216003756 Report a problem | ||
| 1/19/2016 | Pending sale | $275,000$85/sqft |
Source: RE/MAX Classic #216003756 Report a problem | ||
| 1/14/2016 | Listed for sale | $275,000$85/sqft |
Source: RE/MAX Classic #216003756 Report a problem | ||
Public tax history
Tax history is unavailable.
Monthly payment
Est. payment
Payment breakdown
Explore the cost of this home by adjusting the details. Changes won't be saved.Climate risks
Neighborhood: 48377
Nearby schools
GreatSchools rating
- 9/10Hickory Woods Elementary SchoolGrades: PK-5Distance: 0.5 mi
- 8/10James R Geisler Middle SchoolGrades: 6-12Distance: 2.5 mi
- 6/10Walled Lake Western High SchoolGrades: 9-12Distance: 2.9 mi
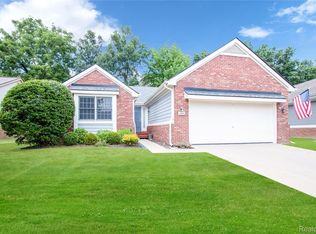
- $439,9003 bd3 ba3.4k sqft41630 Kenilworth Ln, Novi, MI 48377For Sale
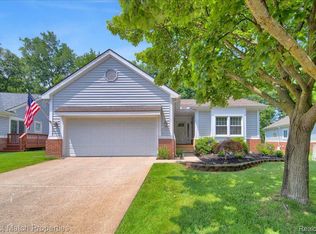
- $450,0004 bd3 ba3.2k sqft41622 Kenilworth Ln, Novi, MI 48377Sold
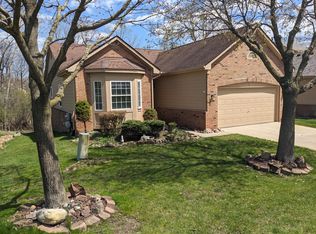
- $411,0004 bd3 ba2.5k sqft30764 Tanglewood Dr, Novi, MI 48377Sold
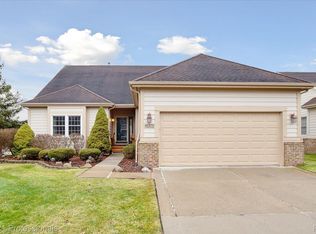
- $416,4004 bd3 ba3.4k sqft41575 Kenilworth Ln, Novi, MI 48377Sold
- $340,9003 bd4 ba1.9k sqft30750 Tanglewood Dr, Novi, MI 48377Off Market
- $370,0003 bd3 ba2k sqft30725 Sandalwood Cir, Novi, MI 48377Sold
- $410,0003 bd4 ba3.2k sqft30701 Sandalwood Cir, Novi, MI 48377Sold
- $382,5002 bd2 ba1.6k sqft30709 Sandalwood Cir, Novi, MI 48377Sold
A local agent can set up tours, give advice and negotiate with sellers.
Similar homes
- $435,0003 bd3 ba2.6k sqft40781 Lenox Park Dr, Novi, MI 48377For Sale
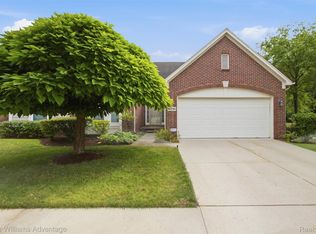
 MLS ID #20261063396, Taranji C Grant, Keller Williams Advantage. Realcomp II
 - $489,9004 bd3 ba3.1k sqft29681 English Way, Novi, MI 48377For Sale
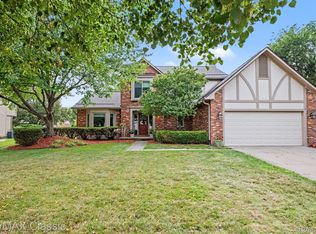 MLS ID #20261063591, Crystal Halley, RE/MAX Classic. Realcomp II
 - $424,9004 bd3 ba2.5k sqft31199 Columbia Dr, Novi, MI 48377For Sale
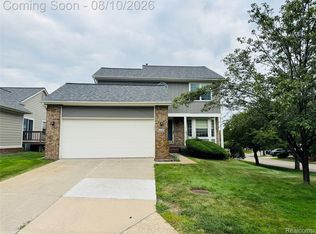 MLS ID #20261054049, Sharath Kamarapu, Community Choice Realty Associates, LLC. Realcomp II
 - $420,0003 bd3 ba2.8k sqft41703 Kirkwood Dr, Novi, MI 48377For Sale
 MLS ID #20261047925, Cheryl Niemiec, Coldwell Banker Town & Country. Realcomp II
 - $375,0003 bd3 ba1.7k sqft29348 Douglas Dr, Novi, MI 48377For SaleMLS ID #20261063251, Jeries N Nahhas, ICON Realty Experts, LLC. Realcomp II
- $--3 bd3 ba2k sqft29570 English Way, Novi, MI 48377AuctionXome
- $329,9992 bd4 ba1.9k sqft41578 Mitchell Rd, Novi, MI 48377For SaleMLS ID #20261063752, Mei Wei, Howard Hanna Birmingham. Realcomp II
- $389,9003 bd3 ba2k sqft7413 Tall Timbers Unit 178, West Bloomfield, MI 48322For SaleMLS ID #20261058853, Bobbie Miller, RE/MAX Classic. Realcomp II
- $424,9003 bd3 ba2.4k sqft180 Winslow Cir, Walled Lake, MI 48390For SaleMLS ID #20261050038, Rick D Nessel, National Realty Centers, Inc. Realcomp II
- $409,0003 bd3 ba2.2k sqft6257 Gatewood, West Bloomfield, MI 48322For Sale
 MLS ID #26039930, Leon Johnson, Carter Group Realty Worldwide. MichRIC
 - $450,0003 bd3 ba2k sqft1461 Scotland Yard Dr, Commerce Township, MI 48390For SaleMLS ID #20261064486, Miyuki Ochi, RE/MAX New Trend. Realcomp II
- $359,9003 bd3 ba2.9k sqft2191 Pleasant Dr, Walled Lake, MI 48390For SaleMLS ID #20261061525, Eric Marogi, RE/MAX New Trend. Realcomp II
- $465,0004 bd3 ba2.5k sqft1625 Spruce Ct, Commerce Township, MI 48390For SaleMLS ID #20261062083, Kevin W Oldham, Kevin W Oldham. Realcomp II
- $450,0003 bd2 ba2.1k sqft1640 Beverly Blvd, Walled Lake, MI 48390For SaleMLS ID #20261058810, Lindsey Broadwell, Real Broker, LLC Clarkston. Realcomp II
- $518,0003 bd3 ba3.2k sqft43144 Emerson Way, Novi, MI 48377For SaleMLS ID #20261056442, Jamie Scheett, Epique Realty. Realcomp II
- $525,0004 bd3 ba2.9k sqft6021 Fairbrook Dr, West Bloomfield, MI 48322For SaleMLS ID #26042631, Ahmed ''Ali'' Khalil, Real Broker, LLC. MichRIC
- $549,9004 bd3 ba3.1k sqft42790 Ledgeview Dr, Novi, MI 48377For SaleMLS ID #20261053441, Claire Imbrunnone, EXP Realty Rochester. Realcomp II
- $399,7004 bd3 ba2.4k sqft135 N Haven St, Novi, MI 48377For SaleMLS ID #20261038449, Sarah B Myszkier, Mutual Realty, LLC. Realcomp II
- $469,9004 bd3 ba3.5k sqft31034 Berryhill St, Farmington Hills, MI 48331For SaleMLS ID #20261061267, Nadia F Dalou, Max Broock Realtors. Realcomp II
- $475,0004 bd3 ba3.1k sqft31259 Applewood Ln, Farmington Hills, MI 48331For SaleMLS ID #20261061898, Amanda Scofield, Century 21 Curran & Oberski. Realcomp II
