Exceptional New Private Luxury Compound in Coveted Dionis. Introducing a brand new estate style compound nestled in the sought after enclave of Bishops Rise Dionis. This latest masterpiece from Developer/Designer Gregory Grant and Master Builder Michael Lynch is meticulously crafted and blends timeless architecture with masterful construction and the finest of finishes to create a serene coastal sanctuary. The estate spans 2 acres and offers a main house with seven en-suite bedroom/bathrooms, two elegant powder rooms, theater, billiards room, gym and a chef’s kitchen with large walk-in pantry. The main house is complemented by a beautifully designed two bedroom/bathroom, guest cottage with a two car garage. Step outdoors to a resort-inspired setting featuring a heated pool and spa, indoor/outdoor fireplace, separate fire pit, and an open air cabana complete with plush seating and a wall mounted TV—perfect for relaxed entertaining. A Wolf outdoor grill station and a 85 foot continuous deck invites seamless indoor-outdoor living. Interior design highlights include linen, abaca, suede, wood and silk wall coverings as well as custom cabinetry, hand carved parquet flooring and tile work throughout—each detail thoughtfully curated for comfort and sophistication.
Sold for $14,350,000
$14,350,000
20B Bishops Rise, Nantucket, MA 02554
9beds
7,524sqft
Single Family Residence
Built in 2025
2.02 Acres Lot
$14,710,300 Zestimate®
$1,907/sqft
$-- Estimated rent
Home value
$14,710,300
Estimated sales range
Not available
Not available
Zestimate® history
Owner options
List your home for rent
Find your next renter with Zillow Rental Manager. Plus, with online applications, you can quickly screen prospective tenants – for free.
Refinance and save
$83,468/mo
Est. payment
Refinancing to a lower rate could help reduce your monthly payments and save thousands over the life of the loan.
$83,468/mo
Est. payment
Explore your selling options
Work with a Zillow partner agent
Leverage their expertise and Zillow's premium Showcase listings to get your home seen by more buyers.
Get startedList with your own agent
Get your home in front of millions of buyers by listing it on Zillow.
Learn how to do itSell it yourself
Take full control of how buyers see your home on Zillow by listing For Sale by Owner (FSBO).
List your homeWhat's special
Heated pool and spaSeparate fire pitBilliards roomResort-inspired settingCustom cabinetryHand carved parquet flooringTile work
Zillow last checked:
Listing updated:
Listed by:
J Pepper Frazier II,
J Pepper Frazier Co.
Bought with:
Debbie Cleveland
William Raveis Nantucket
Source: LINK,MLS#: 92489
Facts & features
Interior
Bedrooms & bathrooms
- Bedrooms: 9
- Bathrooms: 11
- Full bathrooms: 9
- 1/2 bathrooms: 2
- Main level bedrooms: 1
Heating
- GFHA
Appliances
- Included: Stove: 2 Wolf, Washer: 4
Features
- A, AC, Disp, Ins, Irr, OSh, Floor 1: Welcome to Your Dream Home. Step into an expansive entryway that immediately captivates with a clear line of sight through a stunning indoor/outdoor double-sided fireplace, extending to a serene backyard retreat with a shimmering pool. Just off the foyer, a stylish half bath offers convenient access for guests. The main floor unfolds into an open-concept layout that seamlessly integrates the living room, gourmet kitchen, and elegant dining area. A generous center island anchors the kitchen, surrounded by state of the art appliances, a built-in wet bar perfect for entertaining, and a cozy double-sided fireplace that radiates warmth and ambiance. Oversized sliding glass doors blur the lines between indoors and out, opening to a spacious deck and a beautifully landscaped haven—ideal for al fresco dining or lounging by the pool. Function meets style in the practical mudroom near the side entry, complete with a full laundry setup featuring double washers and dryers, plus ample storage. Adjacent to the kitchen, a large walk-in pantry includes a standalone freezer for optimal organization. The luxurious primary suite offers a true private sanctuary, complete with dual vanities, a spa-inspired bathroom, and an expansive walk-in closet to meet every need., Floor 2: A gorgeous living room with an oversized deck. Wet bar complete with ice machine, dishwasher, wine cooler and refrigeration. Four king sized en suite bedrooms all with bathrooms and closet space. A bonus washer and dryer., Floor 3: Open loft space provides the perfect setting for home office, creative studio or relaxation zone. An easy ship's ladder brings you to a large roof walk with panoramic views.
- Flooring: Wood/tile
- Basement: Designed for exceptional living with entertainment and comfort in mind. A spacious TV room, ideal for movie nights or casual gatherings. Enjoy the privacy of two generously sized en suite bedrooms each with their own full bathroom. Stay active in your private gym then unwind in the stylish billiards room, complete with a sleek wet bar. A well appointed powder room adds functionality.
- Has fireplace: No
- Fireplace features: 1
- Furnished: Yes
Interior area
- Total structure area: 7,524
- Total interior livable area: 7,524 sqft
Property
Parking
- Parking features: Plenty
- Has garage: Yes
Features
- Exterior features: Deck, Garden, Patio, Porch, P/Pool, H/Tub, Gym
- Has view: Yes
- View description: D/Snd, Pasture
- Frontage type: None
Lot
- Size: 2.02 Acres
- Features: See Deed, Large
Details
- Additional structures: Open area cabana with tv and attached outdoor shower.
- Parcel number: 1271
- Zoning: LUG2
Construction
Type & style
- Home type: SingleFamily
- Property subtype: Single Family Residence
Materials
- Foundation: Poured Concrete
Condition
- Year built: 2025
Utilities & green energy
- Sewer: Septic Tank
- Water: Well
- Utilities for property: Cbl
Community & HOA
Location
- Region: Nantucket
Financial & listing details
- Price per square foot: $1,907/sqft
- Date on market: 8/2/2025
- Listing agreement: E
Price history
| Date | Event | Price |
|---|---|---|
| 9/12/2025 | Sold | $14,350,000-4.3%$1,907/sqft |
Source: LINK #92489 Report a problem | ||
| 8/19/2025 | Pending sale | $14,995,000$1,993/sqft |
Source: LINK #92489 Report a problem | ||
| 8/2/2025 | Listed for sale | $14,995,000+622.7%$1,993/sqft |
Source: LINK #92489 Report a problem | ||
| 10/14/2021 | Sold | $2,075,000-9.8%$276/sqft |
Source: LINK #88049 Report a problem | ||
| 3/19/2021 | Listed for sale | $2,300,000$306/sqft |
Source:  Listing Information Network, Inc. Nantucket #88049 Report a problem Listing Information Network, Inc. Nantucket #88049 Report a problem | ||
Public tax history
Tax history is unavailable.
Neighborhood: 02554
Nearby homes
- $4,996,5004 bd4 ba4.6k sqft22 Bishops Rise, Nantucket, MA 02554Off Market
- $11,500,0009 bd10 ba7.1k sqft20 Bishops Rise, Nantucket, MA 02554Sold
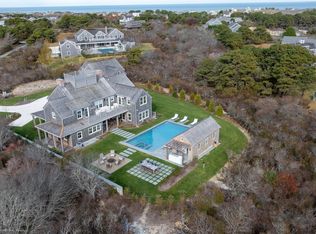
- $4,523,300-- bd-- ba-- sqft20 Bishops Rise #B, Nantucket, MA 02554Off Market
- $5,497,3004 bd4 ba3k sqft19 Bishops Rise, Nantucket, MA 02554Off Market
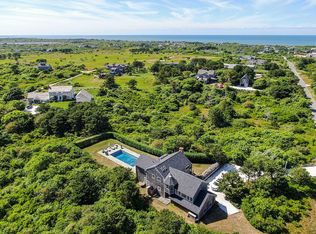
- $4,611,500-- bd-- ba-- sqft23 Bishops Rise, Nantucket, MA 02554Off Market
- $1,761,700-- bd-- ba-- sqft26 Bishops Rise, Nantucket, MA 02554Off Market
- $11,036,2006 bd8 ba5.7k sqft18 Bishops Rise, Nantucket, MA 02554Off Market
- $4,720,100-- bd-- ba-- sqft20 Greenleaf Rd, Nantucket, MA 02554Off Market
Nearby schools
GreatSchools rating
- NANantucket Elementary SchoolGrades: PK-2Distance: 2.8 mi
- 6/10Cyrus Peirce Middle SchoolGrades: 6-8Distance: 2.7 mi
- 5/10Nantucket High SchoolGrades: 9-12Distance: 2.7 mi
- Massachusetts
- Nantucket County
- Nantucket
- 02554
- 20B Bishops Rise
