A rare offering in one of Saddle River's most coveted enclaves, this exquisite 6-bedroom French Provincial estate is tucked at the end of a private cul-de-sac, offering exceptional privacy and a resort-like lifestyle. A grand entry with a sweeping dual staircase creates a stunning first impression, setting the tone for the elegant interiors throughout. The magnificent grounds are a horticultural masterpiece with enchanting country gardens, vibrant perennial blooms, specimen plantings, fruit trees, herbs, and a tranquil winding koi pond home to more than 40 colorful koi. Designed for entertaining and everyday living, the secluded backyard showcases a custom outdoor kitchen, expansive paver terraces, a heated gunite pool and spa, and a charming two-story barn with fenced paddocks, ideal for equestrian pursuits, collector vehicles, a guest retreat, or an exceptional entertainment space. Renovated bathrooms feature high-end finishes, designer fixtures, and spa-inspired details. The oversized 3+ car garage easily accommodates a vehicle lift, while the expansive paver drive provides parking for 8+ vehicles. Timeless French Provincial architecture, luxurious finishes, extraordinary outdoor amenities, and unmatched privacy combine to create a one-of-a-kind estate offering an exceptional lifestyle in one of Bergen County's premier luxury locations. You asked - yes, an elevator is absolutely a possible addition!
Active
$3,975,000
21 Baldwin Rd, Saddle River Boro, NJ 07458
6beds
7,660sqft
Single Family Residence
Built in 1980
2 Acres Lot
$-- Zestimate®
$519/sqft
$-- HOA
What's special
Luxurious finishesTimeless french provincial architectureSpecimen plantingsMagnificent groundsExpansive paver terracesSecluded backyardCustom outdoor kitchen
- 66 days
- 1,549
- 59
Zillow last checked:
Listing updated:
Listed by:
Coleen M. Tavolara 201-891-0100,
Terrie O'connor Realtors
Source: GSMLS,MLS#: 4041174
Facts & features
Interior
Bedrooms & bathrooms
- Bedrooms: 6
- Bathrooms: 6
- Full bathrooms: 4
- 1/2 bathrooms: 2
Bedroom 1
- Level: First
Bedroom 2
- Level: Second
Bedroom 3
- Level: Second
Bedroom 4
- Level: Second
Dining room
- Level: First
Family room
- Level: First
Kitchen
- Features: Kitchen Island, Eat-in Kitchen, Separate Dining Area
- Level: First
Living room
- Level: First
Heating
- Baseboard - Hotwater, Zoned, Radiant - Hot Water, Natural Gas
Cooling
- Ceiling Fan(s), Central Air, Zoned
Appliances
- Included: Central Vacuum, Dishwasher, Dryer, Microwave, Range/Oven-Gas, Refrigerator, Self Cleaning Oven, Wall Oven(s) - Gas, Washer, Water Filter, Wine Refrigerator
Features
- Central Vacuum
- Basement: Yes,Unfinished
- Number of fireplaces: 4
- Fireplace features: Bedroom 1, Dining Room, Family Room, Living Room, Wood Burning
Interior area
- Total structure area: 7,660
- Total interior livable area: 7,660 sqft
Property
Parking
- Total spaces: 8
- Parking features: Circular Driveway, Paver Block, Attached Garage, Garage Door Opener, Garage, Oversized
- Attached garage spaces: 4
- Uncovered spaces: 8
Features
- Patio & porch: Patio
- Exterior features: Barbecue
- Has private pool: Yes
- Pool features: Gunite, Heated, In Ground, Outdoor Pool
Lot
- Size: 2 Acres
- Dimensions: 2 AC.
- Features: Cul-De-Sac, Level
Details
- Parcel number: 1158020030000000470006
- Horses can be raised: Yes
Construction
Type & style
- Home type: SingleFamily
- Architectural style: Colonial
- Property subtype: Single Family Residence
Materials
- Brick
- Roof: Asphalt Shingle,Rubber
Condition
- Year built: 1980
- Major remodel year: 2000
Utilities & green energy
- Gas: Gas-Natural
- Sewer: Septic Tank
- Water: Well
- Utilities for property: Electricity Connected, Natural Gas Connected
Community & HOA
Community
- Subdivision: Chestnut Ridge
Location
- Region: Saddle River
Financial & listing details
- Price per square foot: $519/sqft
- Tax assessed value: $2,150,000
- Annual tax amount: $22,940
- Date on market: 7/23/2026
- Ownership type: Fee Simple
- Electric utility on property: Yes
Estimated market value
Not available
Estimated sales range
Not available
Not available
Price history
| Date | Event | Price |
|---|---|---|
| 7/16/2026 | Listed for sale | $3,975,000+13.6%$519/sqft |
Source:  NJMLS #26026025 Report a problem NJMLS #26026025 Report a problem | ||
| 2/3/2005 | Sold | $3,500,000+118.8%$457/sqft |
Source: Public Record Report a problem | ||
| 8/18/2000 | Sold | $1,600,000+45.5%$209/sqft |
Source: Public Record Report a problem | ||
| 4/19/1995 | Sold | $1,100,000$144/sqft |
Source: Public Record Report a problem | ||
Public tax history
| Year | Property taxes | Tax assessment |
|---|---|---|
| 2026 | $22,941 +3% | $2,150,000 |
| 2025 | $22,274 | $2,150,000 |
| 2024 | $22,274 +1.5% | $2,150,000 |
| 2023 | $21,952 | $2,150,000 |
| 2022 | -- | $2,150,000 |
| 2021 | $21,178 -3.3% | $2,150,000 |
| 2020 | $21,908 +1.7% | $2,150,000 -9.6% |
| 2019 | $21,551 +7% | $2,378,700 |
| 2018 | $20,132 -0.6% | $2,378,700 +19.7% |
| 2017 | $20,252 +3.2% | $1,987,400 |
| 2016 | $19,616 +1% | $1,987,400 |
| 2015 | $19,417 -0.2% | $1,987,400 |
| 2014 | $19,457 +7.1% | $1,987,400 |
| 2010 | $18,165 +3.5% | $1,987,400 |
| 2009 | $17,549 | $1,987,400 |
| 2007 | -- | $1,987,400 |
| 2006 | -- | $1,987,400 |
| 2005 | -- | $1,987,400 |
| 2004 | -- | $1,987,400 |
| 2003 | -- | $1,987,400 +5.3% |
| 2002 | -- | $1,887,400 +57.7% |
| 2001 | -- | $1,197,100 |
Find assessor info on the county website
Monthly payment
Est. payment
Payment breakdown
Explore the cost of this home by adjusting the details. Changes won't be saved.Climate risks
Neighborhood: 07458
Nearby schools
Schools provided by the listing agent
- Elementary: Wandell
- Middle: E. Smith
- High: N.highland
Source: GSMLS. This data may not be complete. We recommend contacting the local school district to confirm school assignments for this home.
Similar homes
- $3,250,0006 bd7 ba10k sqft20 Burning Hollow Rd, Saddle River Boro, NJ 07458For Sale
 MLS ID #4041594, Linda Takach, Terrie O'connor Realtors. GSMLS
 - $2,350,0006 bd8 ba9.5k sqft12 E Saddle River Rd, Saddle River Boro, NJ 07458For Sale
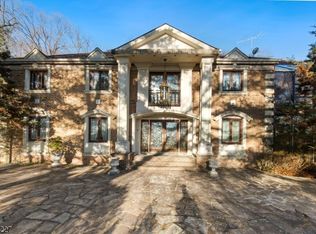 MLS ID #4032064, Joseph Aziz, Prestige Property Group Montclair. GSMLS
 - $2,400,0004 bd4 ba6.6k sqft19 Powder Hill Rd, Saddle River Boro, NJ 07458For Sale
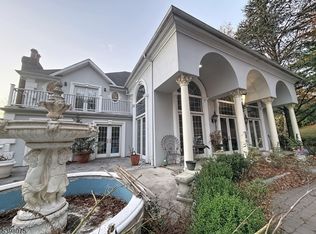 MLS ID #3998567, Jody Novak, Coldwell Banker Realty. GSMLS
 - $3,499,0006 bd6 ba7.2k sqft20 Moriah Lane, Montebello, NY 10901For Sale

 MLS ID #000156, Jon Paul Molfetta, Listing by: Keller Williams Valley Realty. OneKey® MLS as distributed by MLS GRID
 - $4,500,0006 bd7 ba6.3k sqft4 Riverview Court, Irvington, NY 10533For SaleMLS ID #1020629, Rory Tishelman, Listing by: Houlihan Lawrence Inc.. OneKey® MLS as distributed by MLS GRID
- $3,800,0008 bd7 ba6.5k sqft10 Wilson Court, Spring Valley, NY 10977For SaleMLS ID #1025499, Berel Krug, Listing by: LBH Real Estate. OneKey® MLS as distributed by MLS GRID
- $3,295,0009 bd5 ba8.3k sqft57 Cobb Lane, Tarrytown, NY 10591For SaleMLS ID #1047567, Jocelyn H. Burton, Listing by: Houlihan Lawrence Inc.. OneKey® MLS as distributed by MLS GRID
- $3,600,0008 bd6 ba4.3k sqft57 Wesley Chapel Road, Suffern, NY 10901For SaleMLS ID #1023353, Solomon A Fuerst, Listing by: Fuerst & Fuerst Inc. OneKey® MLS as distributed by MLS GRID
- $3,320,0007 bd9 ba6.5k sqft12 Rollingwood Drive, New City, NY 10956For SaleMLS ID #1040383, Yehudit Stern, Listing by: Real Broker NY LLC. OneKey® MLS as distributed by MLS GRID
- $3,599,0006 bd6 ba7.8k sqft17 Wallenberg Circle, Monsey, NY 10952For SaleMLS ID #1036924, Joseph Kohn, Listing by: Blu Wave Ventures. OneKey® MLS as distributed by MLS GRID
- $3,500,0005 bd7 ba6.2k sqft250 Old Mill Road, West Nyack, NY 10994For SaleMLS ID #994533, Jeffrey T. Ramundo, Listing by: Christie's Int. Real Estate. OneKey® MLS as distributed by MLS GRID
- $3,300,0006 bd8 ba7.5k sqft164 S Mountain Road, New City, NY 10956For SaleMLS ID #1016409, Russell S Woolley, Listing by: Wright Bros Real Estate Inc.. OneKey® MLS as distributed by MLS GRID
- $3,600,0007 bd7 ba4.1k sqft255 Mountain Road, Irvington, NY 10533For SaleMLS ID #972976, Anthony Naraine, Listing by: Champion Realty Associate Inc.. OneKey® MLS as distributed by MLS GRID
- $2,999,9998 bd7 ba6.1k sqft10 Cobblestone Farm Court, Suffern, NY 10901For SaleMLS ID #1047585, Matthew Fuerst, Listing by: Fuerst & Fuerst Inc. OneKey® MLS as distributed by MLS GRID
- $3,500,0009 bd8 ba5.5k sqft33 Morris Road, Spring Valley, NY 10977For SaleMLS ID #1042476, Dov Tessler, Listing by: Keller Williams Hudson Valley. OneKey® MLS as distributed by MLS GRID
