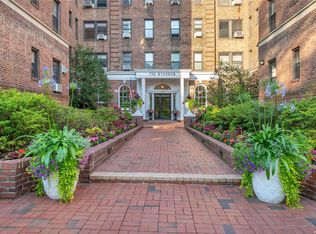
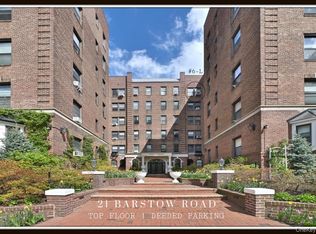
A rare and sophisticated offering at THE WINDSOR, a distinguished Co-op that honors its historical elegance while blending modern conveniences, presenting a RENOVATED, PARK-VIEW 2 BR-1BATH residence with DEEDED PARKING in one of Great Neck’s most prestigious buildings. This impeccably renovated residence exemplifies timeless refinement, thoughtfully curated with every detail designed to balance scale, warmth, and elegance.
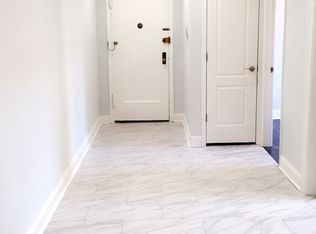
A gracious gallery foyer welcomes you, leading into an expansive living and dining room, overlooking the main courtyard and park. Sunlight streams through oversized windows, highlighting graceful archways and tall ceilings. Original hardwood floors flow throughout, while recessed lighting provides a soft, modern glow. The wide gallery hallway offers remarkable flexibility: it can accommodate additional storage, a desk area, a bistro table, or even a full library wall. For those who prefer simplicity, it serves as an elegant transition space, ideal for displaying art, photos, or curated decorative objects, creating a refined sense of flow throughout the home.
The living room provides a stunning stage for breathtaking winter sunsets and lush summer park views, framed by beautifully landscaped gardens. Its generous proportions are perfect for entertaining or quiet relaxation, offering a living experience that is both grand and intimate.
The renovated kitchen blends contemporary sophistication with traditional elegance. Top-of-the-line custom cabinetry provides expansive, intelligently designed storage. Two-tone finishes, refined hardware, and exquisite quartz countertops and backsplash create a polished, functional space, complemented by stainless-steel appliances, a kitchen as beautiful as it is practical.
The new windowed bath is a study in refined design, curated from upscale Restoration Hardware Store. Elegant tilework and a generously scaled walk-in shower are paired with a striking French contemporary extra-wide vanity featuring crisp geometric profiles, stained brushed oak cabinetry, and a marble top. Hand-carved Spanish alabaster sconces flank the mirror, casting a soft, sculptural glow and creating a spa-like retreat that is serene, elevated, and meticulously designed.
The primary bedroom is expansive and versatile, comfortably accommodating California king bed while offering ample space for a seating area or private office corner. Abundant his-and-hers closets provide exceptional storage, reflecting the thoughtful attention to livability and elegance. The second bedroom offers refined versatility, ideal as a guest room, nursery, office, or intimate sitting area.
A deeded Parking Space with its own private EV charger adds modern convenience and forward-thinking flexibility.
The Windsor offers an unparalleled lifestyle. Residents enjoy elegant landscaping, a grand, renovated lobby, wide hallways, updated elevators, and a state-of-the-art laundry room with new equipment and smartphone integration for ultimate convenience. A resident lounge with WIFI and TV, luxurious fitness studio, secure package room with Amazon lockers, video intercom with mobile app access, live-in superintendent, storage, and more complete the experience. The building is cat-friendly.
Ideally situated in the heart of Great Neck, just moments from the LIRR, with 30-minute service to Grand Central or Penn Station, and surrounded by parks, restaurants, shops, gyms, and everyday conveniences, this residence offers effortless elegance in a truly distinguished setting. A short drive away, the renowned Americana Manhasset invites you to enjoy a quick Ralph’s Coffee, an outdoor lunch, or an afternoon of luxury shopping.
Refined. Historic. Modern. A residence of enduring character, thoughtfully designed for the way you live today, with stunning landscapes, spectacular sunsets, and luxurious, adaptable interiors that make this apartment a true sanctuary. Love where you live!
Sold for $599,000
Zillow last checked:
Listing updated:
Bought with:
Francesca Morrocu Blass SFR, 10301202065
Daniel Gale Sothebys Intl Rlty
Source: OneKey® MLS as distributed by MLS GRID,MLS#: 970092
Price history
| Date | Event | Price |
|---|---|---|
| 7/15/2026 | Sold | $599,000 |
Source:  OneKey® MLS as distributed by MLS GRID #970092 Report a problem OneKey® MLS as distributed by MLS GRID #970092 Report a problem | ||
| 3/29/2026 | Pending sale | $599,000 |
Source: OneKey® MLS as distributed by MLS GRID #970092 Report a problem | ||
| 3/11/2026 | Listed for sale | $599,000 |
Source: OneKey® MLS as distributed by MLS GRID #970092 Report a problem | ||