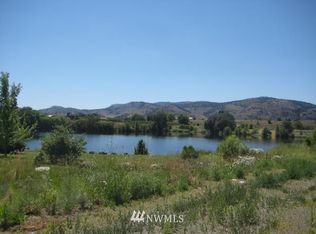
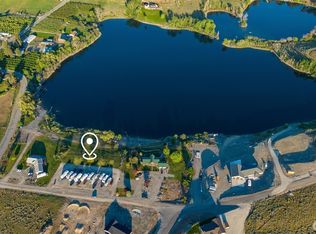
Welcome home to this stunning brand-new build offering 2,048 square feet of thoughtfully designed living space! This 4-bedroom, 2-bathroom home combines modern comfort with quality craftsmanship throughout — everything is fresh, new, and move-in ready. Entertain year-round on the covered patio. The kitchen shines with elegant quartz countertops, adding a touch of timeless style to this open layout. Car enthusiasts and hobbyists will love the impressive 896 sq ft, 3-car garage — plenty of room for vehicles, toys, and storage. This home offers the perfect blend of new construction quality and an unbeatable location close to Duck Lake. Don't miss your chance to own a brand-new home in this sought-after area!
Active
Listed by: CB Cascade RE - Winthrop • Stephanie Sackman
$499,900
21 Bide-a-wee Rd., Omak, WA 98841
4beds
2,048sqft
Single Family Residence
Built in 2026
2.06 Acres Lot
$496,700 Zestimate®
$244/sqft
$-- HOA
What's special
Covered patioOpen layout
- 20 days
- 385
- 15
Likely to sell faster than
Zillow last checked:
Listing updated:
Listed by:
Stephanie Sackman,
CB Cascade RE - Winthrop,
Christina Knapp,
CB Cascade RE - Winthrop
Source: NWMLS as distributed by MLS GRID,MLS#: 2573884
Facts & features
Interior
Bedrooms & bathrooms
- Bedrooms: 4
- Bathrooms: 2
- Full bathrooms: 1
- 3/4 bathrooms: 1
- Main level bathrooms: 2
- Main level bedrooms: 4
Primary bedroom
- Level: Main
Bedroom
- Level: Main
Bedroom
- Level: Main
Bedroom
- Level: Main
Bathroom full
- Level: Main
Bathroom three quarter
- Level: Main
Entry hall
- Level: Main
Kitchen with eating space
- Level: Main
Living room
- Level: Main
Utility room
- Level: Main
Heating
- Forced Air, Electric
Cooling
- Forced Air
Appliances
- Included: Dishwasher, Microwave, Stove(s)/Range(s), Dishwasher(s), Microwave(s)
Features
- Ceiling Fan(s), Dining Room, Pantry
- Flooring: Vinyl Plank
- Basement: None
- Has fireplace: No
- Fireplace features: Electric
Interior area
- Total structure area: 2,048
- Total interior livable area: 2,048 sqft
Property
Parking
- Total spaces: 3
- Parking features: Attached Garage
- Has attached garage: Yes
- Covered spaces: 3
Features
- Levels: One
- Stories: 1
- Entry location: Main
- Patio & porch: Ceiling Fan(s), Dining Room, Pantry, Vaulted Ceiling(s), Walk-In Closet(s)
- Has view: Yes
- View description: Mountain(s), Territorial
Lot
- Size: 2.06 Acres
- Features: Paved, Irrigation, Patio
- Topography: Level,Partial Slope,Steep Slope
Details
- Parcel number: 8813680401
- Zoning description: Jurisdiction: County
- Special conditions: Standard
Construction
Type & style
- Home type: SingleFamily
- Architectural style: 1 Story
- Property subtype: Single Family Residence
Materials
- Cement/Concrete
- Foundation: Poured Concrete
- Roof: Composition
Condition
- Very Good
- New construction: Yes
- Year built: 2026
- Major remodel year: 2026
Utilities & green energy
- Electric: Company: Okanogan PUD
- Sewer: Septic Tank
- Water: Shared Well
Community & HOA
Community
- Subdivision: Omak
Location
- Region: Omak
Financial & listing details
- Price per square foot: $244/sqft
- Annual tax amount: $255
- Date on market: 8/25/2026
- Cumulative days on market: 21 days
- Listing terms: Conventional,FHA,VA Loan
- Inclusions: Dishwasher(s), Microwave(s), Stove(s)/Range(s)
- Road surface type: Dirt
Estimated market value
$496,700
$472,000 - $522,000
$3,021/mo
Price history
| Date | Event | Price |
|---|---|---|
| 8/26/2026 | Listed for sale | $499,900$244/sqft |
Source:  NWMLS as distributed by MLS GRID #2573884 Report a problem NWMLS as distributed by MLS GRID #2573884 Report a problem | ||
| 8/26/2026 | Listing removed | $499,900$244/sqft |
Source: FSBO-Online.com Report a problem | ||
| 8/3/2026 | Price change | $499,900-4.8%$244/sqft |
Source: FSBO-Online.com Report a problem | ||
| 7/27/2026 | Listed for sale | $524,900$256/sqft |
Source: FSBO-Online.com Report a problem | ||
Public tax history
Tax history is unavailable.
Monthly payment
Est. payment
Payment breakdown
Explore the cost of this home by adjusting the details. Changes won't be saved.Climate risks
Neighborhood: 98841
Similar homes
- $485,0004 bd2 ba2k sqftAston Estates, Omak, WA 98841Active
 MLS ID #2538802, Kyle Clough. NWMLS as distributed by MLS GRID
 - $479,0003 bd2 ba2k sqftGreenscape No 1 Sp, Omak, WA 98841Active
 MLS ID #2455229, Kory R. Heindselman. NWMLS as distributed by MLS GRID
 - $540,0004 bd4 ba2.7k sqft40 Trail Ridge DR, Omak, WA 98841Active
 MLS ID #2449452, Darren Wise. NWMLS as distributed by MLS GRID
 - $475,0003 bd3 ba1.8k sqft47 Kruse Street, Omak, WA 98841Active
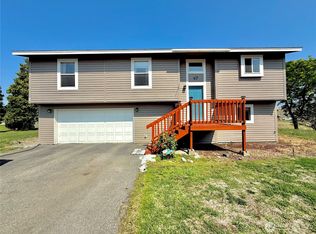 MLS ID #2507252, Rachel Giovacchini. NWMLS as distributed by MLS GRID
