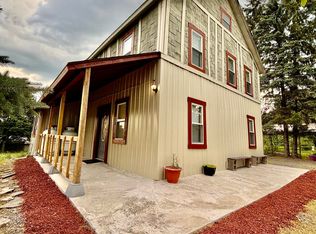
Located on nearly an acre of property in the Indian Rocks community, and featuring lake rights to Lake Wallenpaupack, sits this raised ranch with a walkout basement. The home offers 4 bedrooms, 2 full bathrooms, and a flexible layout with plenty of living space on both levels. The main level features an open floor plan with wood floors, exposed ceiling beams, a wood-burning stone fireplace that anchors the living area, and a complete primary bedroom with a full bath. The kitchen is complete with stainless steel appliances and Corian countertops and connects seamlessly to the dining and living spaces, so you're never removed from the action when preparing a meal in the kitchen!Three additional bedrooms plus a full bathroom are located on the lower level, along with a finished basement that provides additional living or recreation space and a dedicated laundry area. Both bathrooms feature stand-up showers.Step outside to a large rear deck overlooking a wooded setting and great privacy on this extended lot, which continues the living space outdoors. Indian Rocks is a full-amenity community offering a pool, playground, pond, sport courts, boat slips, and lake rights to Lake Wallenpaupack. Convenient access to Interstate 84 adds ease for commuting or vacation travel while still enjoying a recreational and private setting!
For sale
$265,000
21 Bruin Rd, Lake Ariel, PA 18436
4beds
2,001sqft
Single Family Residence
Built in 1972
0.79 Acres Lot
$-- Zestimate®
$132/sqft
$92/mo HOA
What's special
Open floor planDedicated laundry areaWood floorsCorian countertopsExposed ceiling beams
- 276 days
- 869
- 85
Zillow last checked:
Listing updated:
Listed by:
William Clauss 570-470-4658,
Davis R. Chant - Lake Wallenpaupack 570-226-4518
Source: PWAR as distributed by MLS GRID,MLS#: PW260032
Facts & features
Interior
Bedrooms & bathrooms
- Bedrooms: 4
- Bathrooms: 2
- Full bathrooms: 2
Bedroom 1
- Area: 266.63
- Dimensions: 19.75 x 13.5
Bedroom 2
- Area: 153.13
- Dimensions: 12.25 x 12.5
Bedroom 3
- Area: 163.94
- Dimensions: 15.25 x 10.75
Bedroom 4
- Area: 163.94
- Dimensions: 15.25 x 10.75
Bathroom 1
- Area: 43.75
- Dimensions: 6.25 x 7
Bathroom 2
- Area: 38.5
- Dimensions: 7 x 5.5
Dining room
- Area: 180
- Dimensions: 16 x 11.25
Family room
- Area: 279.5
- Dimensions: 26 x 10.75
Kitchen
- Area: 123.75
- Dimensions: 11 x 11.25
Living room
- Area: 377.81
- Dimensions: 16.25 x 23.25
Utility room
- Area: 38.5
- Dimensions: 7 x 5.5
Heating
- Baseboard, Electric
Cooling
- Ceiling Fan(s)
Appliances
- Included: Dishwasher, Refrigerator, Microwave, Electric Oven, Electric Cooktop
Features
- Flooring: Hardwood, Vinyl
- Basement: Daylight,Walk-Out Access,Interior Entry,Heated,Full,Finished
- Number of fireplaces: 1
- Fireplace features: Living Room, Stone, Wood Burning
Interior area
- Total structure area: 2,001
- Total interior livable area: 2,001 sqft
- Finished area above ground: 1,054
- Finished area below ground: 947
Property
Parking
- Parking features: Deck
Features
- Levels: Two
- Stories: 1
- Patio & porch: Deck
- Pool features: Association
- Has view: Yes
- View description: Mountain(s), Trees/Woods, Rural, River, Ridge
- Has water view: Yes
- Water view: River
- Body of water: Lake Wallenpaupack
Lot
- Size: 0.79 Acres
- Features: Back Yard, Many Trees, Wooded, Views, Sloped Down
Details
- Additional parcels included: 22000020254,22000020255,22000020256,22000020204
- Parcel number: 22000020253
- Zoning: Residential
Construction
Type & style
- Home type: SingleFamily
- Architectural style: Cabin,Ranch,Raised Ranch
- Property subtype: Single Family Residence
Materials
- Foundation: Raised
- Roof: Asphalt
Condition
- Updated/Remodeled
- New construction: No
- Year built: 1972
Utilities & green energy
- Sewer: Septic Tank
- Water: Comm Central
Community & HOA
Community
- Subdivision: Indian Rocks
HOA
- Has HOA: Yes
- Amenities included: Basketball Court, Tennis Court(s), Security, Pool, Playground, Clubhouse, Beach Access
- HOA fee: $1,100 annually
Location
- Region: Lake Ariel
Financial & listing details
- Price per square foot: $132/sqft
- Tax assessed value: $131,900
- Annual tax amount: $2,641
- Date on market: 1/7/2026
- Cumulative days on market: 364 days
Estimated market value
Not available
Estimated sales range
Not available
$2,105/mo
Price history
| Date | Event | Price |
|---|---|---|
| 6/8/2026 | Price change | $265,000-5%$132/sqft |
Source:  PWAR as distributed by MLS GRID #PW260032 Report a problem PWAR as distributed by MLS GRID #PW260032 Report a problem | ||
| 4/7/2026 | Price change | $279,000-3.8%$139/sqft |
Source: PWAR as distributed by MLS GRID #PW260032 Report a problem | ||
| 1/7/2026 | Listed for sale | $289,900-3.2%$145/sqft |
Source: PWAR as distributed by MLS GRID #PW260032 Report a problem | ||
| 12/6/2025 | Listing removed | $299,500$150/sqft |
Source: PWAR as distributed by MLS GRID #PW253003 Report a problem | ||
| 9/9/2025 | Listed for sale | $299,500$150/sqft |
Source: PWAR as distributed by MLS GRID #PW253003 Report a problem | ||
Public tax history
Tax history is unavailable.
Monthly payment
Est. payment
Payment breakdown
Explore the cost of this home by adjusting the details. Changes won't be saved.Climate risks
Neighborhood: Indian Rocks
Similar homes
- $269,9003 bd2 ba1.1k sqft147 Bear Rock Rd, Lake Ariel, PA 18436For Sale

 MLS ID #PW262032, Teresa Valente, Century 21 Geba Realty. PWAR as distributed by MLS GRID
 - $269,0004 bd3 ba2.1k sqft20 N Gate Ct S, Lake Ariel, PA 18436For Sale
 MLS ID #PW261573, David Kovaleski, RE/MAX Best. PWAR as distributed by MLS GRID
 - $249,0004 bd2 ba1.2k sqft1067 Rolling Hills Dr, Lake Ariel, PA 18436For Sale
 MLS ID #PW260826, William Clauss, Davis R. Chant - Lake Wallenpaupack. PWAR as distributed by MLS GRID
 - $279,0004 bd3 ba1.5k sqft1443 Hamlin Hwy, Lake Ariel, PA 18436For Sale
 MLS ID #PW262220, Charlene Plevyak, CENTURY 21 Select Group - Lake Ariel. PWAR as distributed by MLS GRID
 - $299,0004 bd2 ba1.7k sqft1044 Red Hawk Dr, Lake Ariel, PA 18436For SaleMLS ID #PW261244, Lorraine Collins, Associate Broker, Davis R. Chant - Lake Wallenpaupack. PWAR as distributed by MLS GRID
- $275,0004 bd2 ba1.3k sqft1011 Cedar Dr, Lake Ariel, PA 18436For SaleMLS ID #PW262479, Johnnie William Jones, III, CENTURY 21 Country Lake Homes - Lords Valley. PWAR as distributed by MLS GRID
- $289,9002 bd2 ba1.2k sqft30 Woodview Ter, Lake Ariel, PA 18436For SaleMLS ID #PW263523, Heather L Meagher, RE/MAX Best. PWAR as distributed by MLS GRID
- $239,0004 bd2 ba1.2k sqft1051 Harmony Dr, Lake Ariel, PA 18436For SaleMLS ID #PW261763, Zachary Ranner, Davis R. Chant - Lake Wallenpaupack. PWAR as distributed by MLS GRID
- $299,9994 bd2 ba1.2k sqft185 S Fairway Dr, Lake Ariel, PA 18436For SaleMLS ID #PW263173, Rose M Sawyer, CENTURY 21 Select Group - Lake Ariel. PWAR as distributed by MLS GRID
- $259,0003 bd2 ba1.7k sqft95 Brookfield Rd, Lake Ariel, PA 18436For SaleMLS ID #PW261594, David Kovaleski, RE/MAX Best. PWAR as distributed by MLS GRID
- $319,0003 bd3 ba1.7k sqft89 Parkwood Dr, Lake Ariel, PA 18436For SaleMLS ID #PW263267, Jamie Lukeski, CENTURY 21 Select Group - Lake Ariel. PWAR as distributed by MLS GRID
- $235,9004 bd2 ba1.6k sqft116 Northwood Ter, Lake Ariel, PA 18436For SaleMLS ID #PW260562, David Kovaleski, RE/MAX Best. PWAR as distributed by MLS GRID
- $289,0003 bd2 ba2k sqft285 Lakeview Dr W, Lake Ariel, PA 18436For SaleMLS ID #PW262744, Madison McGlone, Davis R. Chant - Lake Wallenpaupack. PWAR as distributed by MLS GRID
- $299,0003 bd2 ba2.1k sqft2 Roamingwood Rd, Lake Ariel, PA 18436For SaleMLS ID #PW260512, David Kovaleski, RE/MAX Best. PWAR as distributed by MLS GRID
- $274,0003 bd2 ba1.5k sqft44 S Northgate Ct, Lake Ariel, PA 18436For SaleMLS ID #PW262427, Maureen Prigge, RE/MAX Best. PWAR as distributed by MLS GRID
- $255,4993 bd2 ba1k sqft1995 Lakeview Dr E, Lake Ariel, PA 18436For SaleMLS ID #PW261370, Candace Riedel, ERA One Source Realty - Lake Ariel. PWAR as distributed by MLS GRID
- $259,9003 bd2 ba2k sqft2374 Crest View Rd, Lake Ariel, PA 18436For SaleMLS ID #PW261082, Madison McGlone, Davis R. Chant - Lake Wallenpaupack. PWAR as distributed by MLS GRID
- $289,0005 bd3 ba2.5k sqft4 Pebble Ct, Lake Ariel, PA 18436For SaleMLS ID #PW263216, Timis Rosca, Keller Williams RE Hawley. PWAR as distributed by MLS GRID
- $335,0004 bd3 ba2k sqft9 Oakwood Ct, Lake Ariel, PA 18436For SaleMLS ID #PW261117, Michael Joseph Feeney IV, Iron Valley R E Tri-State. PWAR as distributed by MLS GRID
- $315,0003 bd3 ba2k sqft3775 Thornwood Ter, Lake Ariel, PA 18436For SaleMLS ID #PW263449, Heather L Meagher, RE/MAX Best. PWAR as distributed by MLS GRID
