Welcome to 21 Burlingame Road, an exceptional property nestled in the highly sought-after, family-friendly pocket for Alderwood in south Etobicoke. This location offers a perfect blend of quiet suburban charm and rapid urban accessibility. It represents a premier opportunity for families looking to establish roots. This home is in a home in this family friendly area with great schools and close to shopping and dining. The home features a fully renovated first and second floor loaded with premium finishes. Quality hardwood floors and stairs flow seamlessly throughout both levels, creating a bright, warm, and cohesive living space. The heart of the home is a stunning updated chef kitchen, which boasts a spacious centre island with breakfast bar, quartz counter, pot lights and gas stove. Perfect for casual dining, meal prep, and entertaining. The basement is finished with a 16x9 and 6x6 garden/tool sheds entrance and 3 piece bathroom. Relax and create family memories on the landscaped patio. The surrounding neighborhood is famous for its mature tree-lined streets, excellent community centers, and top-tier local amenities. Commuters will love the unbeatable transit options, including being just minutes from the Long Branch Go Station and local TTC routes. The area provides effortless access to downtown Toronto, while quick proximity to the QEW, Gardiner Expressway, and Highway 427 makes driving a breeze.
For sale
C$1,249,000
21 Burlingame Rd, Toronto, ON M8W 1Y7
4beds
2baths
Single Family Residence
Built in ----
3,437 Square Feet Lot
$-- Zestimate®
C$--/sqft
C$-- HOA
What's special
- 2 days
- 32
- 0
Zillow last checked:
Listing updated:
Listed by:
CENTURY 21 REGAL REALTY INC.
Source: TRREB,MLS®#: W13755010 Originating MLS®#: Toronto Regional Real Estate Board
Originating MLS®#: Toronto Regional Real Estate BoardFacts & features
Interior
Bedrooms & bathrooms
- Bedrooms: 4
- Bathrooms: 2
Primary bedroom
- Level: Second
- Dimensions: 4.23 x 3.29
Bedroom
- Level: Basement
- Dimensions: 5.49 x 3.22
Bedroom 2
- Level: Second
- Dimensions: 4.79 x 2.84
Bedroom 3
- Level: Main
- Dimensions: 3.5 x 2.48
Dining room
- Level: Main
- Dimensions: 4.12 x 2.29
Kitchen
- Level: Main
- Dimensions: 4.12 x 2.99
Living room
- Level: Main
- Dimensions: 5.67 x 3.31
Heating
- Forced Air, Gas
Cooling
- Central Air
Features
- Flooring: Carpet Free
- Basement: Separate Entrance,Finished
- Has fireplace: No
Interior area
- Living area range: 1100-1500 null
Video & virtual tour
Property
Parking
- Total spaces: 4
Features
- Stories: 2
- Patio & porch: Patio
- Exterior features: Privacy
- Pool features: None
Lot
- Size: 3,437 Square Feet
Details
- Parcel number: 075740207
Construction
Type & style
- Home type: SingleFamily
- Property subtype: Single Family Residence
Materials
- Brick
- Foundation: Concrete Block
- Roof: Asphalt Shingle
Utilities & green energy
- Sewer: Sewer
Community & HOA
Location
- Region: Toronto
Financial & listing details
- Annual tax amount: C$3,890
- Date on market: 9/8/2026
Price history
Price history is unavailable.
Public tax history
Tax history is unavailable.
Climate risks
Neighborhood: Alderwood
Nearby schools
GreatSchools rating
No schools nearby
We couldn't find any schools near this home.
Similar homes
- C$1,118,0003 bd2 ba-- sqft28 Thirtieth St, Toronto, ON M8W 3B6For Sale
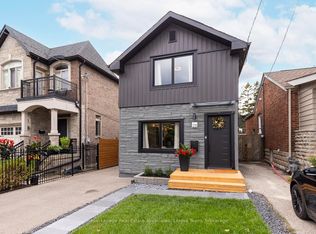 MLS ID #W13754920, Royal Lepage Real Estate Associates, Larose Team. TRREB
 - C$988,0003 bd2 ba-- sqft441 Rimilton Ave, Toronto, ON M8W 2G7For Sale
 MLS ID #W13756130, CENTURY 21 HERITAGE GROUP LTD.. TRREB
 - C$1,199,9004 bd3 ba-- sqft1508 Holburne Rd, Mississauga, ON L5E 2L6For Sale
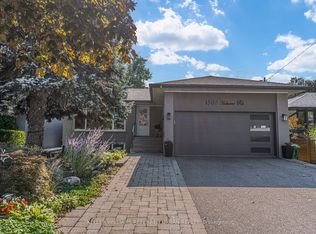 MLS ID #W13761528, KELLER WILLIAMS REFERRED URBAN REALTY. TRREB
 - C$1,295,0004 bd3 ba-- sqft80 Daisy Ave #30, Toronto, ON M8W 0B7For Sale
 MLS ID #W13756610, SOTHEBY'S INTERNATIONAL REALTY CANADA. TRREB
