Single level living (with bonus lower level) at it's best! Oversized ranch located on the West Side of Woburn features an open floor plan with a spacious and bright kitchen, 4 true bedrooms, laundry, updated bath & multiple living areas all on the 1st floor. The kitchen flows seamlessly into a large family room creating an inviting space for gatherings. While open space exists - there is also great room definition with a formal living room & a gracious sized dining room. A room for all seasons -- you will enjoy your heated sunroom providing a cozy retreat to enjoy with views of a private backyard. The home’s lower level offers incredible potential, whether you're looking for space to accommodate extended family or create additional living areas - the options are endless. Located in a sought after neighborhood that is tucked away yet convenient to all local amenities - this is the one. Bring your finishing touches and make this house your home.
Sold for $768,000
$768,000
21 Carroll Rd, Woburn, MA 01801
4beds
3,199sqft
Single Family Residence
Built in 1958
0.29 Acres Lot
$827,900 Zestimate®
$240/sqft
$4,176 Estimated rent
Home value
$827,900
$753,000 - $911,000
$4,176/mo
Zestimate® history
Owner options
List your home for rent
$4,176/mo
Rent Zestimate®
Find your next renter with Zillow Rental Manager. Plus, with online applications, you can quickly screen prospective tenants – for free.
$4,176/mo
Rent Zestimate®
Refinance and save
$5,075/mo
Est. payment
Refinancing to a lower rate could help reduce your monthly payments and save thousands over the life of the loan.
$5,075/mo
Est. payment
Explore your selling options
Work with a Zillow partner agent
Leverage their expertise and Zillow's premium Showcase listings to get your home seen by more buyers.
Get startedList with your own agent
Get your home in front of millions of buyers by listing it on Zillow.
Learn how to do itSell it yourself
Take full control of how buyers see your home on Zillow by listing For Sale by Owner (FSBO).
List your homeWhat's special
Zillow last checked:
Listing updated:
Listed by:
Team Sonia Rollins & Associates 781-454-6043,
EXIT Premier Real Estate 781-270-4770
Bought with:
Peter Boretos
LAER Realty Partners
Source: MLS PIN,MLS#: 73285785
Facts & features
Interior
Bedrooms & bathrooms
- Bedrooms: 4
- Bathrooms: 2
- Full bathrooms: 2
Primary bedroom
- Features: Ceiling Fan(s), Closet, Flooring - Hardwood
- Level: First
- Area: 144
- Dimensions: 12 x 12
Bedroom 2
- Features: Ceiling Fan(s), Closet, Flooring - Hardwood
- Level: First
- Area: 120
- Dimensions: 10 x 12
Bedroom 3
- Features: Closet, Flooring - Hardwood
- Level: First
- Area: 108
- Dimensions: 9 x 12
Bedroom 4
- Features: Ceiling Fan(s), Closet, Flooring - Hardwood
- Level: First
- Area: 88
- Dimensions: 11 x 8
Primary bathroom
- Features: No
Bathroom 1
- Features: Bathroom - Full, Bathroom - Tiled With Shower Stall, Flooring - Laminate
- Level: First
Bathroom 2
- Level: Basement
Dining room
- Features: Flooring - Hardwood, Lighting - Overhead
- Level: Main,First
- Area: 208
- Dimensions: 16 x 13
Family room
- Features: Skylight, Vaulted Ceiling(s), Flooring - Hardwood, Open Floorplan, Slider
- Level: Main,First
- Area: 352
- Dimensions: 16 x 22
Kitchen
- Features: Skylight, Vaulted Ceiling(s), Flooring - Vinyl, Dining Area, Cabinets - Upgraded, Open Floorplan, Recessed Lighting
- Level: Main,First
- Area: 272
- Dimensions: 16 x 17
Living room
- Features: Flooring - Hardwood, Window(s) - Bay/Bow/Box
- Level: Main,First
- Area: 288
- Dimensions: 18 x 16
Heating
- Baseboard, Oil
Cooling
- Wall Unit(s)
Appliances
- Included: Range, Dishwasher, Disposal, Microwave, Refrigerator, Washer, Dryer
- Laundry: First Floor
Features
- Ceiling Fan(s), Open Floorplan, Sun Room, Play Room, Bonus Room
- Flooring: Wood, Vinyl, Carpet, Laminate, Flooring - Wall to Wall Carpet
- Basement: Full,Partially Finished,Sump Pump
- Number of fireplaces: 1
- Fireplace features: Living Room, Wood / Coal / Pellet Stove
Interior area
- Total structure area: 3,199
- Total interior livable area: 3,199 sqft
Property
Parking
- Total spaces: 4
- Parking features: Paved Drive, Off Street
- Uncovered spaces: 4
Features
- Patio & porch: Deck - Exterior, Deck
- Exterior features: Deck
Lot
- Size: 0.29 Acres
Details
- Additional structures: Workshop
- Parcel number: M:77 B:07 L:23 U:00,914889
- Zoning: R-1
Construction
Type & style
- Home type: SingleFamily
- Architectural style: Ranch
- Property subtype: Single Family Residence
Materials
- Frame
- Foundation: Concrete Perimeter
- Roof: Shingle
Condition
- Year built: 1958
Utilities & green energy
- Sewer: Public Sewer
- Water: Public
Community & HOA
HOA
- Has HOA: No
Location
- Region: Woburn
Financial & listing details
- Price per square foot: $240/sqft
- Tax assessed value: $669,600
- Annual tax amount: $5,397
- Date on market: 9/9/2026
- Road surface type: Paved
Price history
| Date | Event | Price |
|---|---|---|
| 10/15/2024 | Sold | $768,000+3.9%$240/sqft |
Source: MLS PIN #73285785 Report a problem | ||
| 9/25/2024 | Pending sale | $739,000$231/sqft |
Source:  Exit Realty #73285785 Report a problem Exit Realty #73285785 Report a problem | ||
| 9/11/2024 | Contingent | $739,000$231/sqft |
Source: MLS PIN #73285785 Report a problem | ||
| 9/5/2024 | Listed for sale | $739,000$231/sqft |
Source: MLS PIN #73285785 Report a problem | ||
Public tax history
| Year | Property taxes | Tax assessment |
|---|---|---|
| 2025 | $5,875 +8.9% | $687,900 +2.7% |
| 2024 | $5,397 -0.8% | $669,600 +7.1% |
| 2023 | $5,442 +2.8% | $625,500 +10.4% |
| 2022 | $5,293 +6.2% | $566,700 +6% |
| 2021 | $4,986 +5.9% | $534,400 +5.8% |
| 2020 | $4,707 +4.5% | $505,000 +6.5% |
| 2019 | $4,504 +3.2% | $474,100 +7.4% |
| 2018 | $4,364 +3.6% | $441,300 +4.2% |
| 2017 | $4,211 +5% | $423,600 +6.1% |
| 2016 | $4,011 +3.5% | $399,100 +4.8% |
| 2015 | $3,875 +16.3% | $381,000 +19.4% |
| 2014 | $3,332 +0.2% | $319,200 -0.1% |
| 2013 | $3,324 | $319,600 |
| 2012 | $3,324 +1% | $319,600 |
| 2011 | $3,292 -1.2% | $319,600 -1% |
| 2010 | $3,331 +4.7% | $322,800 -1.7% |
| 2009 | $3,181 -3.8% | $328,300 -8.8% |
| 2008 | $3,305 -2.3% | $360,000 -3.5% |
| 2007 | $3,384 +7.3% | $373,100 +3% |
| 2006 | $3,153 +1.2% | $362,400 +6.5% |
| 2005 | $3,116 +17.1% | $340,200 +13.5% |
| 2004 | $2,661 +21.3% | $299,700 +15.2% |
| 2003 | $2,193 +9.1% | $260,200 +16.7% |
| 2002 | $2,011 | $223,000 +25.3% |
| 2000 | $2,011 +1.6% | $178,000 |
| 1999 | $1,979 | $178,000 |
Find assessor info on the county website
Neighborhood: 01801
Nearby homes
- $740,5003 bd1 ba1.1k sqft19 Carroll Rd, Woburn, MA 01801Off Market
- $924,8003 bd2 ba2.1k sqft12 Sachem Rd, Woburn, MA 01801Off Market
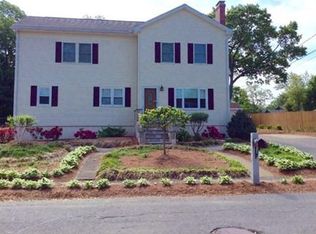
- $775,9003 bd1 ba1.5k sqft14 Penny Rd, Woburn, MA 01801Off Market
- $1,128,4005 bd3 ba3.3k sqft11 Penny Rd, Woburn, MA 01801Off Market
- $1,866,4005 bd4 ba4.1k sqft23 Anna Rd, Woburn, MA 01801Off Market
- $732,0003 bd2 ba1.7k sqft25 Anna Rd, Woburn, MA 01801Sold
- $1,603,5004 bd5 ba4.1k sqft10 Sachem Rd, Woburn, MA 01801Off Market
- $697,3003 bd2 ba988 sqft26 Carroll Rd, Woburn, MA 01801Off Market
Nearby schools
GreatSchools rating
- 7/10Reeves Elementary SchoolGrades: PK-5Distance: 1 mi
- 5/10Daniel L Joyce Middle SchoolGrades: 6-8Distance: 1.7 mi
- 6/10Woburn High SchoolGrades: 9-12Distance: 3.1 mi
Get a cash offer in 3 minutes
Find out how much your home could sell for in as little as 3 minutes with a no-obligation cash offer.
Estimated market value
$827,900
Get a cash offer in 3 minutes
Find out how much your home could sell for in as little as 3 minutes with a no-obligation cash offer.
Estimated market value
$827,900
- Massachusetts
- Middlesex County
- Woburn
- 01801
- 21 Carroll Rd
