Beautifully updated and exceptionally well maintained, this 3-bedroom, 2-bath home offers 2,481 square feet of living space on a spacious .73-acre lot in desirable Hallsville ISD. The extensive updates make this property truly move-in ready with a new roof and gutters, and a new HVAC system with both interior and exterior units. The kitchen and bathrooms have been completely remodeled, and fresh interior and exterior paint give the home a clean, modern feel throughout. A 1-car garage and 2-car carport provide excellent parking and storage options. The downstairs bonus room offers and incredible space to be a 4th bedroom, game room, theater room, or office. Located on a quiet street in an established neighborhood, the property offers the convenience of being close to shopping, restaurants, schools, and medical facilities while still providing plenty of space and privacy. With major improvements already completed, a generous fenced lot, desirable school district, and an attractive price, this property offers an exceptional opportunity for buyers looking for a beautifully updated home with room to enjoy.
For sale
$285,000
21 Cedar Hill Rd, Longview, TX 75601
3beds
2,481sqft
Single Family Residence
Built in 1976
0.73 Acres Lot
$267,500 Zestimate®
$115/sqft
$-- HOA
What's special
Generous fenced lotNew roof and gutters
- 20 hours
- 119
- 5
Likely to sell faster than
Zillow last checked:
Listing updated:
Listed by:
Heidi Hitt 903-720-2684,
Miller Homes Group Longview
Source: LGVBOARD,MLS#: 20267005
Facts & features
Interior
Bedrooms & bathrooms
- Bedrooms: 3
- Bathrooms: 2
- Full bathrooms: 2
Rooms
- Room types: Family Room, Utility Room, Bonus Room
Bedroom
- Features: Walk-In Closet(s)
Bathroom
- Features: Shower/Tub, Separate Lavatories, Walk-In Closet(s), Vinyl Tile
Heating
- Central Electric
Cooling
- Central Electric
Appliances
- Included: Elec Range/Oven, Microwave, Dishwasher, Vented Exhaust Fan, Electric Water Heater
- Laundry: Electric Dryer Hookup, Laundry Room, Washer Hookup
Features
- Ceiling Fan(s), Pantry, Ceiling Fans, High Speed Internet, Eat-in Kitchen
- Flooring: Carpet, Vinyl
- Windows: Blinds, Double Pane Windows
- Number of fireplaces: 1
- Fireplace features: Wood Burning, Living Room
Interior area
- Total interior livable area: 2,481 sqft
Property
Parking
- Total spaces: 3
- Parking features: Both, Garage Faces Side, Garage Door Opener, Attached, Detached, Rear/Side Entry, Paved
- Garage spaces: 3
- Has carport: Yes
- Has uncovered spaces: Yes
Features
- Levels: One and One Half
- Stories: 1
- Patio & porch: Patio
- Exterior features: Rain Gutters
- Pool features: None
- Fencing: Wood
Lot
- Size: 0.73 Acres
- Features: Landscaped, Improved Grass
- Topography: Level
- Residential vegetation: Partially Wooded
Details
- Additional structures: None
- Parcel number: 32890
Construction
Type & style
- Home type: SingleFamily
- Architectural style: Traditional
- Property subtype: Single Family Residence
Materials
- Brick
- Foundation: Slab
- Roof: Composition
Condition
- Year built: 1976
Utilities & green energy
- Sewer: Public Sewer
- Water: Public Water, City
- Utilities for property: Electricity Available, Cable Available
Community & HOA
Community
- Security: Smoke Detector(s)
Location
- Region: Longview
Financial & listing details
- Price per square foot: $115/sqft
- Tax assessed value: $265,650
- Annual tax amount: $2,760
- Price range: $285K - $285K
- Date on market: 10/5/2026
- Listing terms: Cash,FHA,Conventional,VA Loan,Must Qualify
- Exclusions: None
- Road surface type: Asphalt
Estimated market value
$267,500
$241,000 - $294,000
$1,900/mo
Price history
| Date | Event | Price |
|---|---|---|
| 10/5/2026 | Listed for sale | $285,000$115/sqft |
Source:  LGVBOARD #20267005 Report a problem LGVBOARD #20267005 Report a problem | ||
Public tax history
| Year | Property taxes | Tax assessment |
|---|---|---|
| 2025 | $2,785 +8.6% | $265,650 +22.6% |
| 2024 | $2,564 +79.2% | $216,710 +5.2% |
| 2023 | $1,431 -31.8% | $206,070 +2.5% |
| 2022 | $2,099 | $201,020 +14.7% |
| 2021 | -- | $175,310 +2.5% |
| 2020 | $1,899 -17.6% | $171,000 +2% |
| 2019 | $2,303 +20.2% | $167,670 -0.9% |
| 2018 | $1,916 -0.3% | $169,190 +1.7% |
| 2017 | $1,922 | $166,390 -0.2% |
| 2016 | $1,922 +2.4% | $166,750 +1.7% |
| 2015 | $1,878 -14% | $164,000 -0.9% |
| 2014 | $2,184 -1.8% | $165,500 |
| 2013 | $2,224 -1.3% | -- |
| 2012 | $2,253 | -- |
| 2011 | -- | -- |
| 2010 | -- | -- |
| 2009 | -- | -- |
| 2008 | -- | -- |
| 2007 | -- | -- |
| 2006 | -- | -- |
| 2005 | -- | -- |
| 2004 | -- | -- |
Find assessor info on the county website
Monthly payment
Est. payment
Payment breakdown
Explore the cost of this home by adjusting the details. Changes won't be saved.Climate risks
Neighborhood: 75601
Nearby schools
Schools provided by the listing agent
- District: Hallsville
Source: LGVBOARD. This data may not be complete. We recommend contacting the local school district to confirm school assignments for this home.
Similar homes
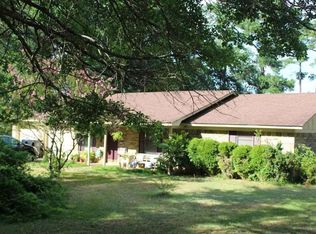
- $279,9003 bd2 ba1.8k sqft3205 Linda Ln, Longview, TX 75601For Sale
 MLS ID #20266990, Jodie Marr, Daub Realty. LGVBOARD
 - $289,0003 bd2 ba2.5k sqft1215 Hollybrook Dr, Longview, TX 75605For Sale
 MLS ID #20267016, Jackie N Sapp, Ember Realty. LGVBOARD
 - $289,0002 bd2 ba1.9k sqft1260 Brandywine Dr, Longview, TX 75601For Sale
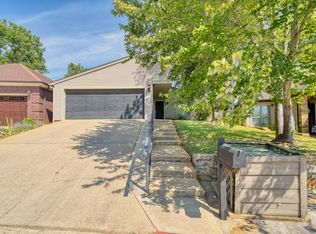 MLS ID #20266977, Natasha Harrell, Johnson Realty. LGVBOARD
 - $245,0003 bd2 ba1.6k sqft3203 Jane Dr, Longview, TX 75601For Sale
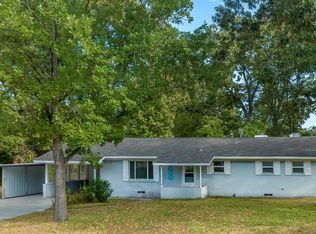 MLS ID #20266520, Heidi Hitt, Miller Homes Group Longview. LGVBOARD
