Skip main navigation
For sale
  • $729,900

    21 Chamber Rock Rd, Bourne, MA 02532

    3beds
    2,416sqft
    : 
    $4,797/mo
    Get pre-qualified
    Single Family Residence
    Built in 1993
    0 Square Feet Lot
    $717,000 Zestimate®
    $302/sqft
    $-- HOA

    What's special

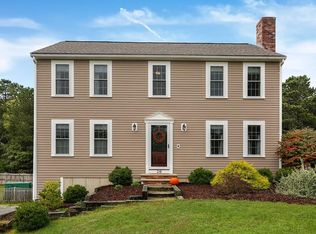
    Two car garageBrand new deckFormal dining roomNew walkway and plantingsKitchen with an island
    WELCOME to 21 CHAMBER ROCK RD.! Nicely situated in a very desirable Bournedale Neighborhood, this 3 bedroom 2.5 bath colonial home has had many recent updates. The house sits on a .92 acre lot the lot has been recently cleared of trees to expand the backyard. When entering the house there is a 2 story foyer with a front to back living room on the right and and to the left a formal dining room which leads to the kitchen with an island. The kitchen has access to the backyard and brand new deck! The first floor also has a half bath with washer/dryer. The second floor has 3 good size bedrooms, the main bedroom has a full bath and walk-in closet. There are two other bedrooms one with a walk-in closet and one with 2 closets as well as another full bath. The bathrooms have had many fixtures replaced and there is new wall to wall carpeting through out. Most recent a finished basement adding a family room/playroom/office area. A two car garage under as well. The house has had many updates over the past 3 years with new windows (5) and new front door and garage doors. There is a new walkway and plantings have been recently added. A great walking neighborhood with easy access to the highway rte. 3 north and south. Showings begin at the Open House on Oct. 3rd and 4th 12-2pm.
    3 days
    437
    28

    Zillow last checked:

    Listing updated:

    Listed by:

    Cynthia White 781-249-0490,

    William Raveis R.E. & Home Services 781-934-2104

    Source: MLS PIN,MLS#: 73583177

      Facts & features

      Interior

      Bedrooms & bathrooms
      • Bedrooms: 3
      • Bathrooms: 3
      • Full bathrooms: 2
      • 1/2 bathrooms: 1
      Primary bedroom
      • Features: Bathroom - Full, Ceiling Fan(s), Walk-In Closet(s), Flooring - Wall to Wall Carpet
      • Level: Second
      • Area: 266
      • Dimensions: 19 x 14
      Bedroom 2
      • Features: Closet, Flooring - Wall to Wall Carpet
      • Level: Second
      • Area: 182
      • Dimensions: 14 x 13
      Bedroom 3
      • Features: Ceiling Fan(s), Walk-In Closet(s), Flooring - Wall to Wall Carpet
      • Level: Second
      • Area: 140
      • Dimensions: 14 x 10
      Primary bathroom
      • Features: Yes
      Bathroom 1
      • Features: Bathroom - Full, Bathroom - With Shower Stall, Closet - Linen, Flooring - Wood
      • Level: Second
      • Area: 81
      • Dimensions: 9 x 9
      Bathroom 2
      • Features: Bathroom - Full, Bathroom - With Tub & Shower, Closet - Linen, Flooring - Wood
      • Level: Second
      • Area: 63
      • Dimensions: 9 x 7
      Bathroom 3
      • Features: Bathroom - Half, Flooring - Stone/Ceramic Tile, Dryer Hookup - Electric, Washer Hookup
      • Level: First
      • Area: 50
      • Dimensions: 10 x 5
      Dining room
      • Features: Flooring - Wood
      • Level: First
      • Area: 168
      • Dimensions: 14 x 12
      Family room
      • Features: Closet, Flooring - Wall to Wall Carpet, Recessed Lighting
      • Level: Basement
      • Area: 400
      • Dimensions: 20 x 20
      Kitchen
      • Features: Flooring - Wood, Dining Area, Pantry, Countertops - Stone/Granite/Solid, Deck - Exterior, Exterior Access, Recessed Lighting
      • Level: First
      • Area: 196
      • Dimensions: 14 x 14
      Living room
      • Features: Flooring - Wall to Wall Carpet
      • Level: First
      • Area: 364
      • Dimensions: 28 x 13
      Heating
      • Baseboard, Oil
      Cooling
      • None
      Appliances
      • Included: Range, Dishwasher, Microwave, Refrigerator, Washer, Dryer
      • Laundry: Electric Dryer Hookup, Washer Hookup
      Features
      • Cathedral Ceiling(s), Entrance Foyer
      • Flooring: Flooring - Wood
      • Basement: Full,Finished,Interior Entry,Garage Access
      • Number of fireplaces: 1
      • Fireplace features: Living Room
      Interior area
      • Total structure area: 2,416
      • Total interior livable area: 2,416 sqft
      • Finished area above ground: 2,016
      • Finished area below ground: 400

      Property

      Parking
      • Total spaces: 8
      • Parking features: Under
      • Attached garage spaces: 2
      • Uncovered spaces: 6
      Features
      • Patio & porch: Deck
      • Exterior features: Deck
      • Waterfront features: Lake/Pond, Ocean
      Lot
      • Size: 0 Square Feet
      • Features: Wooded, Cleared, Gentle Sloping
      Details
      • Parcel number: 2181800
      • Zoning: R-80

      Construction

      Type & style
      • Home type: SingleFamily
      • Architectural style: Colonial
      • Property subtype: Single Family Residence
      Materials
      • Frame
      • Foundation: Concrete Perimeter
      • Roof: Shingle
      Condition
      • Year built: 1993

      Utilities & green energy

      • Electric: 100 Amp Service
      • Sewer: Private Sewer
      • Water: Public
      • Utilities for property: for Electric Range, for Electric Dryer, Washer Hookup

      Community & HOA

      Community
      • Features: Shopping, Walk/Jog Trails, Golf, Bike Path, Highway Access, House of Worship, Public School
      HOA
      • Has HOA: No
      Location
      • Region: Bourne

      Financial & listing details

      • Price per square foot: $302/sqft
      • Tax assessed value: $586,000
      • Annual tax amount: $4,483
      • Date on market: 9/28/2026

        Estimated market value

        $717,000

        $681,000 - $753,000

        $3,029/mo

        Price history

        DateEventPrice
        9/28/2026Listed for sale$729,900+32.7%$302/sqft
        Source: MLS PIN #73583177 Report a problem
        8/14/2023Sold$550,000-6%$228/sqft
        Source: MLS PIN #73119580 Report a problem
        7/11/2023Contingent$585,000$242/sqft
        Source: MLS PIN #73119580 Report a problem
        7/11/2023Pending sale$585,000$242/sqft
        Source: CCIMLS #22302208 Report a problem
        6/29/2023Price change$585,000-2.5%$242/sqft
        Source: MLS PIN #73119580 Report a problem
        6/8/2023Listed for sale$599,900+287%$248/sqft
        Source: MLS PIN #73119580 Report a problem
        5/26/1995Sold$155,000$64/sqft
        Source: Public Record Report a problem

        Public tax history

        YearProperty taxesTax assessment
        2025$4,359 -0.9%$558,100 +1.8%
        2024$4,399 -1.8%$548,500 +7.9%
        2023$4,478 +5.5%$508,300 +20.8%
        2022$4,246 +2.9%$420,800 +9.8%
        2021$4,126 +2.3%$383,100 +2.1%
        2020$4,032 +5%$375,400 +2.7%
        2019$3,840 +12.3%$365,400 +12.6%
        2018$3,419 +14.4%$324,400 +11.8%
        2017$2,988 +2.8%$290,100 +1.4%
        2016$2,906 $286,000
        Find assessor info on the county website

        Monthly payment

        Est. payment

        Payment breakdown

        Explore the cost of this home by adjusting the details. Changes won't be saved.
        All calculations are estimates and provided by Zillow, Inc. for informational purposes only. Actual amounts may vary.
        HOA fees may include property taxes on listings classified as Co-Ops. Contact the listing agent and/or owner for fee details.
        See how much you could borrow to make a competitive offer.

        Climate risks

        Neighborhood: 02532

        Getting around

        4 / 100
        Car-Dependent
        8 / 100
        Somewhat Bikeable

        Nearby schools

        GreatSchools rating

        A local agent can set up tours, give advice and negotiate with sellers.

        Browse local experts