Classic Rochester character, meets comfortable living. Welcome to a charming two-story home filled with character and craftsmanship that make Rochester homes so special. With 3 bedrooms,1.5 baths, and beautiful original features throughout, this home offers timeless appeal with plenty of space for everyday living. Traditional Rochester hardwood floors flow throughout the home, built in radiators and a wood burning fireplace enhance all the original architectural details. The spacious dining room features a distinctive built-in corner cabinet, while the generously sized eat-in kitchen opens to the large wood deck, perfect for morning coffee, outdoor dining, and entertaining. A delightful three-season porch extends the living space and invites you to enjoy the outdoors from spring through fall. Walking upstairs, on newly carpeted steps, find the spacious primary bedroom offering two closets, three sun filled windows, and hardwood floors. While all three bedrooms provide generous closet space, the second bedroom has a wonderfully preserved built-in dresser and desk. Upstairs hallway linen closet features what everyone needs, a laundry shoot! These are the unique details that adds both charm and function. The partially finished basement, also with new carpet, provides even more living space versatility, laundry, exceptional storage and dedicated workshop area. Outside, enjoy your deck overlooking a super yard and detached garage, large enough to park a car, all your toys and equipment. Set on a quiet, convenient neighborhood street, this is a home that offers the character you hope to find, the space you need, and the original details that make a house feel truly special. Delayed negotiations Tuesday Oct.6th 11:00am. OPEN HOUSE WEDNESDAY 4:00-6:30.
Active
$219,900
21 Charlton Rd, Rochester, NY 14617
3beds
1,488sqft
Single Family Residence
Built in 1940
7,405 Square Feet Lot
$-- Zestimate®
$148/sqft
$-- HOA
What's special
Classic rochester characterWood burning fireplaceTraditional rochester hardwood floorsPartially finished basementDedicated workshop areaSpacious primary bedroomMore living space versatility
- 23 hours
- 416
- 64
Zillow last checked:
Listing updated:
Listed by:
Tru Agent Real Estate 585-362-6810,
Laura Greene 585-775-5110
Source: NYSAMLSs,MLS#: R1718371 Originating MLS: Rochester
Originating MLS: RochesterFacts & features
Interior
Bedrooms & bathrooms
- Bedrooms: 3
- Bathrooms: 2
- Full bathrooms: 1
- 1/2 bathrooms: 1
- Main level bathrooms: 1
Heating
- Gas, Hot Water, Radiator(s), Steam
Appliances
- Included: Dishwasher, Disposal, Gas Oven, Gas Range, Gas Water Heater, Refrigerator, Washer
- Laundry: In Basement
Features
- Entrance Foyer, Eat-in Kitchen, Separate/Formal Living Room, Pantry, Workshop
- Flooring: Carpet, Hardwood, Varies, Vinyl
- Windows: Storm Window(s)
- Basement: Full,Partially Finished
- Number of fireplaces: 1
Interior area
- Total structure area: 1,488
- Total interior livable area: 1,488 sqft
Property
Parking
- Total spaces: 1
- Parking features: Detached, Garage, Driveway
- Garage spaces: 1
Features
- Levels: Two
- Stories: 2
- Patio & porch: Covered, Deck, Porch, Screened
- Exterior features: Blacktop Driveway, Deck, Porch
Lot
- Size: 7,405 Square Feet
- Dimensions: 50 x 135
- Features: Near Public Transit, Rectangular, Rectangular Lot, Residential Lot
Details
- Parcel number: 2634000761400001033000
- Special conditions: Standard
Construction
Type & style
- Home type: SingleFamily
- Architectural style: Colonial,Two Story
- Property subtype: Single Family Residence
Materials
- Vinyl Siding
- Foundation: Block
Condition
- Resale
- Year built: 1940
Utilities & green energy
- Sewer: Connected
- Water: Connected, Public
- Utilities for property: Cable Available, Electricity Connected, High Speed Internet Available, Sewer Connected, Water Connected
Community & HOA
Community
- Subdivision: Charlton-Est
Location
- Region: Rochester
Financial & listing details
- Price per square foot: $148/sqft
- Tax assessed value: $170,000
- Annual tax amount: $6,621
- Date on market: 9/29/2026
- Listing terms: Cash,Conventional,FHA,VA Loan
Estimated market value
Not available
Estimated sales range
Not available
Not available
Price history
| Date | Event | Price |
|---|---|---|
| 9/29/2026 | Listed for sale | $219,900+109.4%$148/sqft |
Source:  NYSAMLSs #R1718371 Report a problem NYSAMLSs #R1718371 Report a problem | ||
| 4/3/2025 | Listing removed | $2,000$1/sqft |
Source: Zillow Rentals Report a problem | ||
| 3/22/2025 | Listed for rent | $2,000$1/sqft |
Source: Zillow Rentals Report a problem | ||
| 2/27/2017 | Sold | $105,000-2.3%$71/sqft |
Source: NYSAMLSs #R1009288 Report a problem | ||
| 1/16/2017 | Pending sale | $107,500$72/sqft |
Source: Nothnagle - Fairport #R1009288 Report a problem | ||
| 12/5/2016 | Price change | $107,500-2.2%$72/sqft |
Source: Nothnagle - Fairport #R1009288 Report a problem | ||
| 10/20/2016 | Listed for sale | $109,900-0.1%$74/sqft |
Source: Nothnagle - Fairport #R1009288 Report a problem | ||
| 6/12/2015 | Sold | $110,000-4.3%$74/sqft |
Source: NYSAMLSs #R269384 Report a problem | ||
| 4/8/2015 | Listed for sale | $114,900-0.1%$77/sqft |
Source: Keller Williams - Greater Rochester #R269384 Report a problem | ||
| 12/17/2014 | Listing removed | $115,000$77/sqft |
Source: RE/MAX Plus #R258055 Report a problem | ||
| 9/17/2014 | Listed for sale | $115,000$77/sqft |
Source: RE/MAX Plus #R258055 Report a problem | ||
Public tax history
| Year | Property taxes | Tax assessment |
|---|---|---|
| 2025 | -- | $170,000 |
| 2024 | -- | $170,000 |
| 2023 | -- | $170,000 +44.1% |
| 2022 | -- | $118,000 |
| 2021 | -- | $118,000 |
| 2020 | -- | $118,000 |
| 2018 | -- | $118,000 |
Find assessor info on the county website
Monthly payment
Climate risks
Neighborhood: 14617
Nearby schools
Schools provided by the listing agent
- District: West Irondequoit
Source: NYSAMLSs. This data may not be complete. We recommend contacting the local school district to confirm school assignments for this home.
Similar homes
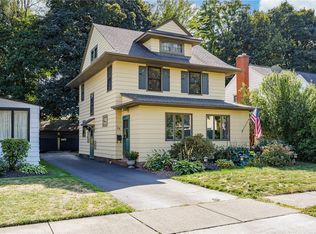
- $217,0003 bd2 ba1.2k sqft110 Boxwood Dr, Rochester, NY 14617For Sale

 MLS ID #R1717701, Crissandra M Fitzak, Listing by: Howard Hanna. NYSAMLSs
 - $199,0003 bd1 ba1.3k sqft148 Seville Dr, Rochester, NY 14617For Sale
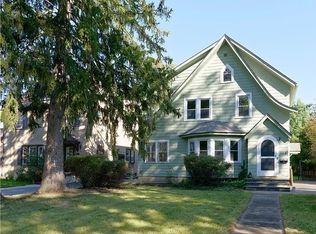 MLS ID #R1717302, Daniela Polidor, Listing by: Empire Realty Group. NYSAMLSs
 - $199,9003 bd2 ba1.2k sqft106 Pine Tree Ln, Rochester, NY 14617For Sale
 MLS ID #R1717623, Courtney Schaller, Listing by: RE/MAX Plus. NYSAMLSs
 - $224,9003 bd2 ba1.1k sqft227 Timrod Dr, Rochester, NY 14617For Sale
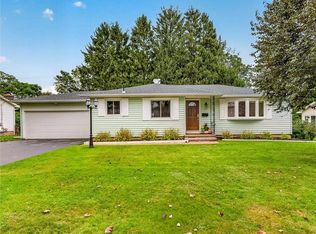 MLS ID #R1718557, Ellen C. Carr, Listing by: Smart Real Estate. NYSAMLSs
 - $189,9002 bd1 ba876 sqft150 Thistledown Dr, Rochester, NY 14617For SaleMLS ID #R1718362, William R. Dixon Jr, Listing by: DXN Realty LLC. NYSAMLSs
- $249,0003 bd2 ba1.6k sqft185 Rogene St, Rochester, NY 14616For SaleMLS ID #R1716864, Kenneth C. Currie, Listing by: RE/MAX Realty Group. NYSAMLSs
- $299,9004 bd2 ba1.4k sqft153 Rawlinson Rd, Rochester, NY 14617For SaleMLS ID #R1716810, Kristen Smegelsky, Listing by: Tru Agent Real Estate. NYSAMLSs
- $299,9003 bd3 ba2.2k sqft201 Winona Blvd, Rochester, NY 14617For SaleMLS ID #R1716920, Jean Marie Thomas, Listing by: Empire Realty Group. NYSAMLSs
- $279,9003 bd2 ba1.3k sqft539 Washington Ave, Rochester, NY 14617For SaleMLS ID #R1718635, James Robert Blaine, Listing by: Howard Hanna. NYSAMLSs
- $224,9003 bd2 ba1.2k sqft8 Hillview Dr, Rochester, NY 14622For SaleMLS ID #R1714311, G. Harlan Furbush, Listing by: Keller Williams Realty Greater Rochester. NYSAMLSs
- $224,9003 bd2 ba1.4k sqft200 Brower Rd, Rochester, NY 14622For SaleMLS ID #R1715752, Richard J. Greco, Listing by: RE/MAX Realty Group. NYSAMLSs
- $214,9004 bd2 ba1.5k sqft479 Denise Rd, Rochester, NY 14616For SaleMLS ID #R1716747, Charlene E. Lally, Listing by: Howard Hanna. NYSAMLSs
- $169,9004 bd2 ba1.6k sqft121 River St, Rochester, NY 14612For SaleMLS ID #R1718714, Cassandra Bradley, Listing by: Cassandra Bradley Realty LLC. NYSAMLSs
- $199,9003 bd1 ba1k sqft83 Lynette Dr, Rochester, NY 14616For SaleMLS ID #R1715624, Anthony C. Butera, Listing by: Keller Williams Realty Greater Rochester. NYSAMLSs
- $189,9003 bd2 ba1.1k sqft32 Walzer Rd, Rochester, NY 14622For SaleMLS ID #R1717177, Gregory P. Tacconi, Listing by: Howard Hanna. NYSAMLSs
- $234,9004 bd2 ba1.4k sqft1485 Titus Ave, Rochester, NY 14622For SaleMLS ID #R1715546, Tina M. Zwetsch, Listing by: Blue Arrow Real Estate. NYSAMLSs
- $299,9004 bd2 ba1.6k sqft230 Rogene St, Rochester, NY 14616For SaleMLS ID #R1715490, Robert Piazza Palotto, Listing by: High Falls Sotheby's International Realty. NYSAMLSs
- $189,9004 bd1 ba1.3k sqft22 Parkwood Rd, Rochester, NY 14615For SaleMLS ID #R1717075, David S. Milliken, Listing by: Hunt Real Estate ERA/Columbus. NYSAMLSs
- $194,9003 bd1 ba1.2k sqft41 Duffern Dr, Rochester, NY 14616For SaleMLS ID #R1715855, Noelle A. D'Amico, Listing by: Brightskye Realty, LLC. NYSAMLSs
- $289,9003 bd2 ba1.6k sqft129 Brookview Dr, Rochester, NY 14617For SaleMLS ID #R1710575, Melissa LoPresti, Listing by: Howard Hanna. NYSAMLSs
