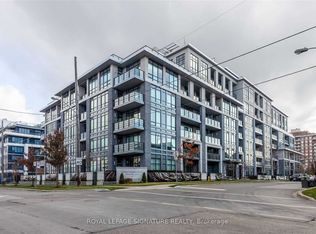
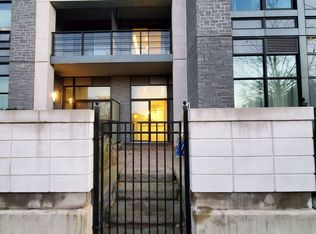
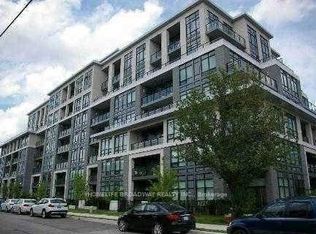
**TWO Parking** 769 sqft of Luxury** Nestled in the heart of Bayview Village, this rare and luxurious upgraded extra-large suite offers an exceptional 769 sqft of living space, plus an closed den- a standout in todays condo market. Tucked away on a quiet inner street near Bayview/Sheppard, this boutique luxury building is celebrated for its privacy, exclusivity, and refined lifestyle. The sun-drenched unit features expansive windows and dual patio doors, offering tranquil green views and an airy ambiance. Thoughtful upgrades include designer light fixtures, new floor tiling, and a new Proctor & Charles cooktop (with 5-year warranty), along with a spa-inspired ensuite showcasing marble counters, frameless glass shower, and custom wall tiles. Smooth 9-foot ceilings, engineered hardwood flooring, and oversized principal rooms- including a dedicated dining area, a spacious living room with an extended sitting area and a separate large den with sliding doors- ideal as a home office, 2nd bedroom or nursery. The open gourmet kitchen is complete with European-inspired cabinetry w/ glass accents, quartz countertops, custom glass backsplash, B/I undercabinet pot lights, paneled appliances, and a large island w/ breakfast bar. Additional features include 2 premium parking spots on P1, a large entry foyer w/ ample storage, and an in-suite alarm system. Located in the highly ranked Hollywood PS, Bayview MS districts & close to Earl Haig SS, this home is perfect for families focused on education. Enjoy easy access to Bayview Subway, Bayview Village Mall, YMCA, parks, North York General Hospital, and Hwy 401/404/DVP. The energy-efficient, green building offers 24/7 concierge, renovated party rm, gorgeous rooftop garden overlooking city skyline views & having fun-filled summer BBQ, pet mud rm, gym/yoga studio, guest suites & much more. A rare opportunity to own in one of Toronto's best neighborhoods- perfect for professionals, downsizers, or families seeking space, schools, style.
For sale
C$598,000
21 Clairtrell Rd #217, Toronto, ON M2N 0G8
2beds
2baths
Apartment
Built in ----
-- sqft lot
$-- Zestimate®
C$--/sqft
C$887/mo HOA
What's special
Closed denQuiet inner streetSun-drenched unitExpansive windowsDual patio doorsTranquil green viewsAiry ambiance
- 2 days
- 0
- 0
Zillow last checked:
Listing updated:
Listed by:
THE KEY MARKET INC.
Source: TRREB,MLS®#: C13819512 Originating MLS®#: Toronto Regional Real Estate Board
Originating MLS®#: Toronto Regional Real Estate BoardFacts & features
Interior
Bedrooms & bathrooms
- Bedrooms: 2
- Bathrooms: 2
Primary bedroom
- Description: Primary Bedroom
- Level: Flat
- Area: 12.66 Square Meters
- Area source: Other
- Dimensions: 4.15 x 3.05
Bathroom
- Level: Flat
- Dimensions: 0 x 0
Den
- Description: Den
- Level: Flat
- Area: 5.01 Square Meters
- Area source: Other
- Dimensions: 2.58 x 1.94
Dining room
- Description: Dining Room
- Level: Flat
- Area: 18.1 Square Meters
- Area source: Other
- Dimensions: 5.71 x 3.17
Kitchen
- Description: Kitchen
- Level: Flat
- Area: 5.9 Square Meters
- Area source: Other
- Dimensions: 2.43 x 2.43
Living room
- Description: Living Room
- Level: Flat
- Area: 18.1 Square Meters
- Area source: Other
- Dimensions: 5.71 x 3.17
Heating
- Forced Air, Gas
Cooling
- Central Air
Appliances
- Laundry: Ensuite
Features
- Other
- Basement: None
- Has fireplace: No
Interior area
- Living area range: 700-799 null
Property
Parking
- Total spaces: 2
- Parking features: Underground
- Has attached garage: Yes
Features
- Exterior features: Open Balcony
- Has view: Yes
- View description: Clear, Trees/Woods
Lot
- Features: Hospital, Park, Public Transit, Rec./Commun.Centre, School, Terraced
Details
- Parcel number: 763160034
Construction
Type & style
- Home type: Apartment
- Property subtype: Apartment
- Attached to another structure: Yes
Materials
- Concrete
Community & HOA
Community
- Security: Alarm System, Concierge/Security, Security Guard, Smoke Detector(s)
HOA
- Amenities included: Bike Storage, Guest Suites, Party Room/Meeting Room, Rooftop Deck/Garden, Visitor Parking, Exercise Room
- Services included: CAC Included, Common Elements Included, Heat Included, Building Insurance Included, Parking Included
- HOA fee: C$887 monthly
- HOA name: TSCC
Location
- Region: Toronto
Financial & listing details
- Annual tax amount: C$3,706
- Date on market: 9/23/2026
Price history
Price history is unavailable.
Public tax history
Tax history is unavailable.
Climate risks
Neighborhood: Willowdale East
Nearby schools
GreatSchools rating
No schools nearby
We couldn't find any schools near this home.
Similar homes
- C$559,0002 bd2 ba-- sqft21 Clairtrell Rd Unit 213, Toronto, ON M2N 0G8For Sale
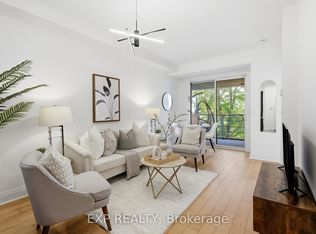 MLS ID #C13816786, EXP REALTY. TRREB
 - C$620,0002 bd2 ba-- sqft120 Harrison Garden Blvd #1406, Toronto, ON M2NFor Sale
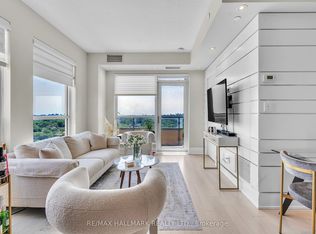 MLS ID #C13662542, RE/MAX HALLMARK REALTY LTD.. TRREB
 - C$568,0002 bd1 ba-- sqft5793 Yonge St #1905, Toronto, ON M2M 0A9For Sale
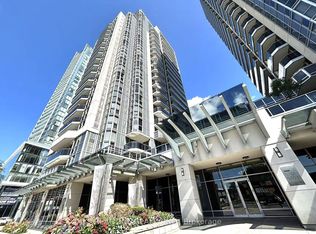 MLS ID #C13777510, REAL ONE REALTY INC.. TRREB
 - C$445,0002 bd1 ba-- sqft399 Spring Garden Ave #617, Toronto, ON M2N 3H6For Sale
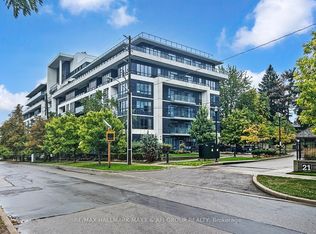 MLS ID #C13722836, RE/MAX HALLMARK MAXX & AFI GROUP REALTY. TRREB
