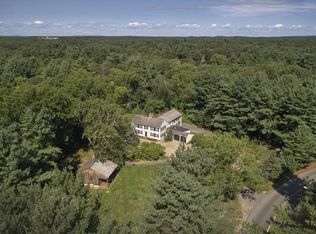
Elegant center-entrance Colonial-style home beautifully renovated & expanded by Jan Gleysteen Architects in 1998. The kitchen was renovated in 2012 & is appointed with mahogany cabinets & arts and crafts tiles & opens to a 17 ft breakfast room with an oversized fireplace. The family room has beamed ceiling, custom built-ins, & French doors overlooking the one acre parcel of lawn & perennial gardens. A charming front porch leads to the kitchen. A separate side porch provides convenient access to mudroom. A second staircase from the mudroom, leads to a unique, front-to-back artist studio with custom windows on three sides. This room is plumbed & ready for use as a 5th BR or au pair suite. The master suite includes a sitting area, spacious closet & master bath with designer tile. A partially finished basement has a game room plus two add'l rooms for storage or workshops. Located in one of Weston's prime neighborhoods & less than one mile to the town center.
This property is not currently displayed as for sale or rent on Zillow. This may be different from what's on other websites or public sources.