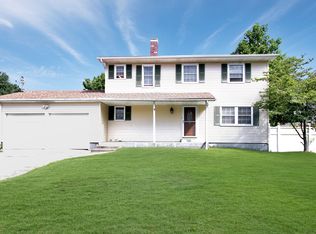
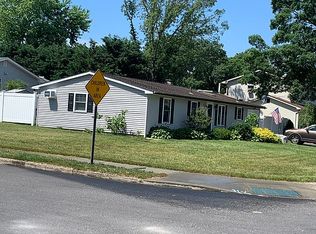
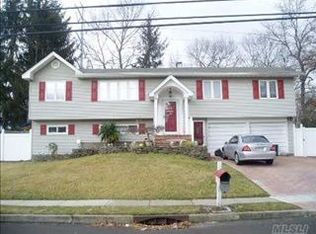
Welcome home! Fantastic opportunity to purchase a 4-bedroom, 2-bathroom ranch-style home offering comfort, space, and convenience—all on one level. Perfectly suited for anyone looking for single floor living, this home is a must-see!
Step inside to find a spacious living room with elegant crown moulding, an eat-in kitchen featuring sleek stainless-steel appliances, gas cooking, and ample cabinet space, a formal dining room, and a large family room—ideal for both everyday living and entertaining.
The primary bedroom includes a private en-suite, offering a relaxing retreat. Three additional bedrooms provide plenty of space for family, guests, or a home office. Enjoy the convenience of a dedicated laundry area and attached garage, along with a pull-down attic offering additional storage space.
Enjoy outdoor living and entertaining on the backyard's expansive wood deck. New vinyl fence. Add your own gardening style to create the outdoor space of your dreams.
Other highlights include a newer roof (7 years young), central air conditioning (7 years young), all rooms on one level—no stairs, a one car garage and large cobblestone lined driveway. Easy access to major roads and public transportation, making your commute a lot easier. Close to shopping, restaurants, and all the perks of Holbrook living. Don’t miss the opportunity to own this move-in-ready home in a prime location. Schedule your showing today!
Sold for $606,000
Zillow last checked:
Listing updated:
Bought with:
Nancy L. McElroy, 40MC1024291
Signature Premier Properties
Edward F. McElroy, 10401388858
Signature Premier Properties
Source: OneKey® MLS as distributed by MLS GRID,MLS#: 913903
Price history
| Date | Event | Price |
|---|---|---|
| 4/10/2026 | Sold | $606,000+1%$398/sqft |
Source:  OneKey® MLS as distributed by MLS GRID #913903 Report a problem OneKey® MLS as distributed by MLS GRID #913903 Report a problem | ||
| 1/21/2026 | Pending sale | $599,990$394/sqft |
Source: OneKey® MLS as distributed by MLS GRID #913903 Report a problem | ||
| 1/1/2026 | Price change | $599,990-4.8%$394/sqft |
Source: OneKey® MLS as distributed by MLS GRID #913903 Report a problem | ||
| 9/18/2025 | Listed for sale | $629,999+59.6%$414/sqft |
Source: OneKey® MLS as distributed by MLS GRID #913903 Report a problem | ||
| 7/28/2006 | Sold | $394,750+24.3%$259/sqft |
Source: Public Record Report a problem | ||
| 9/24/2003 | Sold | $317,500$209/sqft |
Source: Public Record Report a problem | ||
Get a cash offer in 3 minutes
Find out how much your home could sell for in as little as 3 minutes with a no-obligation cash offer.
Estimated market value
$619,700
