Located in the highly sought after Hastings School district. This house offers approximately 1,645 SF of space. It features 3 beds, 2 baths & hardwood floors. The living room has a real wood burning fireplace (though there is a gas insert in it currently). The dining room has a vaulted ceiling & is bathed in natural light (there is a slider to the deck in the backyard). There is a family room with extensive custom shelving & cabinets. The kitchen has substantial countertop & cabinet spaces & a built-in wine refrigerator close to the dining room (access to the screened porch). This home is move-in ready, with a central AC. The screened porch is a fantastic feature, allowing you to enjoy the outdoors, protected from the elements. For those who enjoy gardening, this 18,500 sf lot offers endless opportunities for outdoor space. The garage brings you into the mudroom. The lower level of the house affords a huge amount of storage in the basement. Just bring your furniture & make this home.
Under contract
$1,199,998
21 Constitution Rd, Lexington, MA 02421
3beds
1,645sqft
:
Get pre-qualified$7,534/mo
Single Family Residence
Built in 1961
0.43 Acres Lot
$1,265,900 Zestimate®
$729/sqft
$-- HOA
What's special
Real wood burning fireplaceCentral acHardwood floors
- 22 days |
- 1,435 |
- 91 |
Likely to sell faster than
Zillow last checked:
Listing updated:
Listed by:
Robert Cohen 781-290-7331,
Coldwell Banker Realty - Lexington 781-862-2600
Source: MLS PIN,MLS#: 73545173
Facts & features
Interior
Bedrooms & bathrooms
- Bedrooms: 3
- Bathrooms: 2
- Full bathrooms: 2
Primary bedroom
- Features: Ceiling Fan(s), Closet, Flooring - Hardwood, Lighting - Overhead, Crown Molding
- Level: Second
- Area: 159.6
- Dimensions: 14 x 11.4
Bedroom 2
- Features: Ceiling Fan(s), Closet, Flooring - Hardwood, Lighting - Overhead
- Level: Second
- Area: 144.16
- Dimensions: 13.6 x 10.6
Bedroom 3
- Features: Ceiling Fan(s), Closet, Flooring - Hardwood, Lighting - Overhead, Crown Molding
- Level: Second
- Area: 110
- Dimensions: 11 x 10
Primary bathroom
- Features: No
Bathroom 1
- Features: Bathroom - Full, Bathroom - Tiled With Tub & Shower, Flooring - Stone/Ceramic Tile, Countertops - Stone/Granite/Solid, Lighting - Sconce, Lighting - Overhead
- Level: Second
- Area: 37.23
- Dimensions: 7.3 x 5.1
Bathroom 2
- Features: Bathroom - Full, Bathroom - With Shower Stall, Flooring - Stone/Ceramic Tile, Countertops - Stone/Granite/Solid, Lighting - Overhead
- Level: Basement
- Area: 38.48
- Dimensions: 7.4 x 5.2
Dining room
- Features: Vaulted Ceiling(s), Exterior Access, Open Floorplan, Slider, Lighting - Overhead
- Level: Main,First
- Area: 150.8
- Dimensions: 13 x 11.6
Family room
- Features: Closet, Closet/Cabinets - Custom Built, Flooring - Wall to Wall Carpet, Cable Hookup, Lighting - Overhead
- Level: Basement
- Area: 113
- Dimensions: 11.3 x 10
Kitchen
- Features: Flooring - Hardwood, Window(s) - Bay/Bow/Box, Countertops - Stone/Granite/Solid, Breakfast Bar / Nook, Deck - Exterior, Exterior Access, Open Floorplan, Recessed Lighting, Wine Chiller, Gas Stove, Peninsula, Lighting - Pendant, Lighting - Overhead, Decorative Molding
- Level: Main,First
- Area: 257.64
- Dimensions: 22.6 x 11.4
Living room
- Features: Flooring - Hardwood, Open Floorplan, Recessed Lighting, Lighting - Sconce, Crown Molding
- Level: Main,First
- Area: 230
- Dimensions: 20 x 11.5
Heating
- Baseboard, Oil
Cooling
- Central Air
Appliances
- Included: Water Heater, Range, Oven, Dishwasher, Disposal, Microwave, Refrigerator, Freezer, Washer, Dryer, Wine Refrigerator, Range Hood, Plumbed For Ice Maker
- Laundry: In Basement, Electric Dryer Hookup, Washer Hookup
Features
- Closet, Lighting - Overhead, Recessed Lighting, Crown Molding, Mud Room, Foyer
- Flooring: Tile, Carpet, Hardwood, Laminate, Flooring - Hardwood
- Windows: Screens
- Basement: Full,Interior Entry,Sump Pump,Unfinished
- Number of fireplaces: 1
- Fireplace features: Living Room
Interior area
- Total structure area: 1,645
- Total interior livable area: 1,645 sqft
- Finished area above ground: 1,390
- Finished area below ground: 255
Property
Parking
- Total spaces: 5
- Parking features: Attached, Under, Garage Door Opener, Paved Drive, Off Street, Paved
- Attached garage spaces: 1
- Uncovered spaces: 4
Features
- Levels: Multi/Split
- Patio & porch: Porch, Porch - Enclosed, Screened, Deck, Deck - Composite
- Exterior features: Porch, Porch - Enclosed, Porch - Screened, Deck, Deck - Composite, Rain Gutters, Professional Landscaping, Screens, Garden
- Frontage length: 173.00
Lot
- Size: 0.43 Acres
- Features: Wooded, Gentle Sloping, Sloped
Details
- Parcel number: 554925
- Zoning: RS
Construction
Type & style
- Home type: SingleFamily
- Property subtype: Single Family Residence
Materials
- Frame
- Foundation: Concrete Perimeter
- Roof: Shingle
Condition
- Year built: 1961
Utilities & green energy
- Electric: Circuit Breakers
- Sewer: Public Sewer
- Water: Public
- Utilities for property: for Gas Range, for Electric Oven, for Electric Dryer, Washer Hookup, Icemaker Connection
Green energy
- Energy efficient items: Thermostat
Community & HOA
Community
- Features: Public Transportation, Shopping, Pool, Tennis Court(s), Park, Walk/Jog Trails, Stable(s), Golf, Medical Facility, Bike Path, Conservation Area, Highway Access, House of Worship, Private School, Public School
HOA
- Has HOA: No
Location
- Region: Lexington
Financial & listing details
- Price per square foot: $729/sqft
- Tax assessed value: $1,194,000
- Annual tax amount: $14,567
- Date on market: 7/6/2026
- Road surface type: Paved
Estimated market value
$1,265,900
$1.20M - $1.33M
$4,442/mo
Price history
| Date | Event | Price |
|---|---|---|
| 7/15/2026 | Contingent | $1,199,998$729/sqft |
Source: MLS PIN #73545173 Report a problem | ||
| 7/6/2026 | Listed for sale | $1,199,998+264.7%$729/sqft |
Source: MLS PIN #73545173 Report a problem | ||
| 11/7/1996 | Sold | $329,000$200/sqft |
Source: Public Record Report a problem | ||
Public tax history
| Year | Property taxes | Tax assessment |
|---|---|---|
| 2025 | $13,722 +3.1% | $1,122,000 +3.3% |
| 2024 | $13,304 +4.9% | $1,086,000 +11.3% |
| 2023 | $12,688 +5.7% | $976,000 +12.2% |
| 2022 | $12,006 +0.5% | $870,000 +4.8% |
| 2021 | $11,944 +1.4% | $830,000 -1% |
| 2020 | $11,774 +4.1% | $838,000 +4.6% |
| 2019 | $11,310 +6.7% | $801,000 +8.1% |
| 2018 | $10,596 +9.1% | $741,000 +10.6% |
| 2017 | $9,708 -5.1% | $670,000 -4.4% |
| 2016 | $10,235 +4.8% | $701,000 +6.7% |
| 2015 | $9,763 +12.8% | $657,000 +17.7% |
| 2014 | $8,655 +4.1% | $558,000 +2% |
| 2013 | $8,314 +0.4% | $547,000 -1.1% |
| 2012 | $8,278 +3% | $553,000 -0.9% |
| 2011 | $8,035 +3.9% | $558,000 |
| 2010 | $7,734 +5.5% | $558,000 -1.2% |
| 2009 | $7,328 +3.6% | $565,000 |
| 2008 | $7,074 +3.5% | $565,000 -6.3% |
| 2007 | $6,838 +2.1% | $603,000 |
| 2006 | $6,699 +6.8% | $603,000 +9% |
| 2005 | $6,271 +13.6% | $553,000 +4.9% |
| 2004 | $5,518 +12.5% | $527,000 +17.6% |
| 2003 | $4,906 +6.9% | $448,000 +10.1% |
| 2002 | $4,591 +11.9% | $407,000 +21.5% |
| 2000 | $4,104 +5.6% | $335,000 +10.2% |
| 1999 | $3,888 | $304,000 |
Find assessor info on the county website
Monthly payment
Est. payment
Payment breakdown
Explore the cost of this home by adjusting the details. Changes won't be saved.Climate risks
Neighborhood: 02421
Nearby schools
GreatSchools rating
- 10/10Maria Hastings Elementary SchoolGrades: K-5Distance: 0.5 mi
- 9/10Wm Diamond Middle SchoolGrades: 6-8Distance: 1.5 mi
- 10/10Lexington High SchoolGrades: 9-12Distance: 1.2 mi
Schools provided by the listing agent
- Elementary: Hastings
- Middle: Diamond
- High: Lexington High
Source: MLS PIN. This data may not be complete. We recommend contacting the local school district to confirm school assignments for this home.
- $1,555,1005 bd4 ba2.3k sqft69 Freemont St, Lexington, MA 02421Off Market
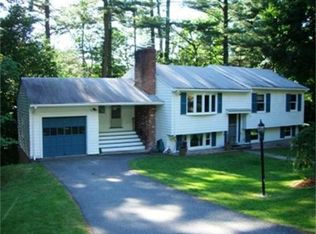
- $1,437,3004 bd2 ba1.6k sqft23 Constitution Rd, Lexington, MA 02421Off Market
- $2,998,0006 bd6 ba6.1k sqft22 Constitution Rd, Lexington, MA 02421For Sale

- $1,221,4003 bd1 ba1.1k sqft67 Freemont St, Lexington, MA 02421Off Market
- $1,890,0005 bd4 ba3.6k sqft24 Constitution Rd, Lexington, MA 02421Sold
- $1,647,0004 bd3 ba2.1k sqft20 Constitution Rd, Lexington, MA 02421Off Market
- $1,462,4004 bd2 ba2k sqft71 Freemont St, Lexington, MA 02421Off Market
- $1,530,8004 bd2 ba2.1k sqft25 Constitution Rd, Lexington, MA 02421Off Market
A local agent can set up tours, give advice and negotiate with sellers.
A local lender can help you make sure your offer is ready when you are.
Similar homes
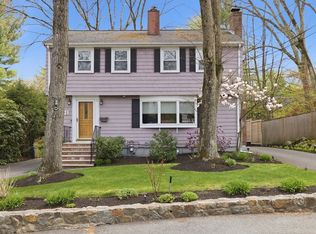
- $1,149,0003 bd2 ba2k sqft34 Spring St, Lexington, MA 02421For Sale
 MLS ID #73533611, Beth Sager Group, Keller Williams Realty Boston Northwest. MLS PIN
 - $1,225,0004 bd2 ba2.2k sqft590 Lowell St, Lexington, MA 02420For Sale
 MLS ID #73540419, Jodi Winchester, Coldwell Banker Realty - Lexington. MLS PIN
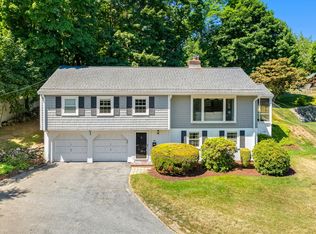
 - $1,175,0003 bd3 ba1.7k sqft38 Robinhood Rd, Winchester, MA 01890For Sale
 MLS ID #73537786, Catherine Albiani, Better Homes and Gardens Real Estate - The Shanahan Group. MLS PIN
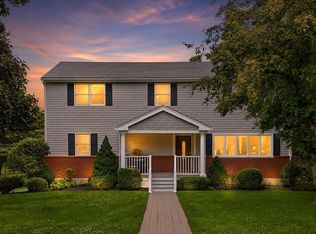
 - $1,188,0005 bd4 ba2.4k sqft6 Hillcrest Rd, Bedford, MA 01730For Sale
 MLS ID #73529119, Team Suzanne and Company, Compass. MLS PIN
 - $1,030,0003 bd3 ba2.2k sqft25 Indian Hill Rd, Woburn, MA 01801For SaleMLS ID #73547408, Joanne Mulkerin, J. Mulkerin Realty. MLS PIN
- $1,559,0003 bd3 ba2.4k sqft109 Grove St, Lexington, MA 02420For SaleMLS ID #73546197, Martha Sevigny, William Raveis R.E. & Home Services. MLS PIN
- $1,085,0003 bd2 ba2.1k sqft2 Doris Rd, Bedford, MA 01730For SaleMLS ID #73524629, The Debbie Spencer Group, Keller Williams Realty Boston Northwest. MLS PIN
- $999,9994 bd2 ba1.8k sqft299 Concord Rd, Bedford, MA 01730For SaleMLS ID #73547914, Vanessa Valido, Fiv Realty Co.. MLS PIN
- $999,9004 bd3 ba2.3k sqft1 Gleason Rd, Burlington, MA 01803For SaleMLS ID #73554375, The Decotis Group, Lyv Realty. MLS PIN
- $1,250,0003 bd3 ba2.1k sqft1814 Main St, Concord, MA 01742For SaleMLS ID #73519626, Chuck Silverston Team, Gibson Sotheby's International Realty. MLS PIN
- $1,199,0004 bd2 ba2.3k sqft31 Morrison Ave, Stoneham, MA 02180For SaleMLS ID #73545439, Nikki Martin Team, Compass. MLS PIN
- $1,149,0004 bd3 ba2k sqft158 Warren St, Waltham, MA 02453For SaleMLS ID #73541466, Glenna Gelineau, Gelineau & Associates, R.E.. MLS PIN
- $925,0003 bd3 ba1.8k sqft221 Totten Pond Rd, Waltham, MA 02451For SaleMLS ID #73534085, Lin Shi, Phoenix Real Estate. MLS PIN
- $1,198,0003 bd2 ba1.8k sqft296 Linden St, Wellesley, MA 02481For SaleMLS ID #73547038, Mariam Priestley, Berkshire Hathaway HomeServices Town and Country Real Estate. MLS PIN
- $1,250,0003 bd2 ba1.5k sqft178 Webster St, Needham, MA 02494For SaleMLS ID #73533277, Weinstein Keach Group, Coldwell Banker Realty - Easton. MLS PIN
- $999,9003 bd3 ba2.4k sqft24 Apache Way, Wilmington, MA 01887For SaleMLS ID #73553571, Chrisanne Connolly, Wilson Wolfe Real Estate. MLS PIN
- $975,0004 bd4 ba2.1k sqft38 Overlook Rd, Waltham, MA 02451For SaleMLS ID #73540388, Team MA New Listings, Coldwell Banker Realty - Framingham. MLS PIN
- $1,100,0004 bd3 ba1.6k sqft94 Grove St, Medford, MA 02155For SaleMLS ID #73547190, Laurie Crane, Gibson Sotheby's International Realty. MLS PIN
- $1,249,9004 bd3 ba2.3k sqft2 Oconnor Ln, Woburn, MA 01801For SaleMLS ID #73517117, Stan Malvarosa, J. Mulkerin Realty. MLS PIN
- $799,0003 bd1 ba1.8k sqft542 Trapelo Rd, Waltham, MA 02452For SaleMLS ID #73550539, Deanna Shelley, RE/MAX Bentley's. MLS PIN
